Skip main navigation
Sold for $365,000
  • $365,000

    3207 Bayonne Ave, Baltimore, MD 21214

    4beds
    2,087sqft
    Single Family Residence
    Built in 1931
    8,000 Square Feet Lot
    $386,400 Zestimate®
    $175/sqft
    $2,808 Estimated rent

    Home value

    $386,400

    $367,000 - $406,000

    $2,808/mo

    Zestimate® history
    Loading
    Loading...

    Owner options

    List your home for rent

    $2,808/mo

    Rent Zestimate®

    Find your next renter with Zillow Rental Manager. Plus, with online applications, you can quickly screen prospective tenants – for free.

    Learn more

    $2,808/mo

    Rent Zestimate®

    Refinance and save

    $2,406/mo

    Est. payment

    Refinancing to a lower rate could help reduce your monthly payments and save thousands over the life of the loan.

    See today's rates

    $2,406/mo

    Est. payment

    Explore your selling options

    Work with a Zillow partner agent

    Leverage their expertise and Zillow's premium Showcase listings to get your home seen by more buyers.

    Get started

    List with your own agent

    Get your home in front of millions of buyers by listing it on Zillow.

    Learn how to do it

    Sell it yourself

    Take full control of how buyers see your home on Zillow by listing For Sale by Owner (FSBO).

    List your home

    What's special

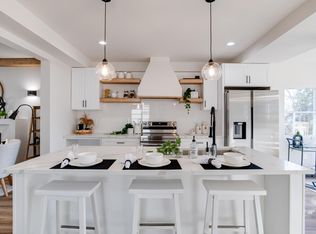
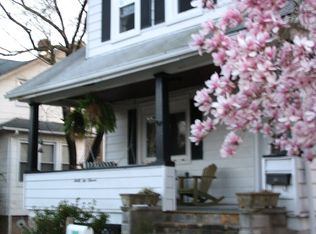
    Welcome to a masterfully renovated 4-bedroom, 3.5-bathroom residence that redefines modern living with a seamless blend of style, comfort, and functionality. Nestled in the desirable Hamilton neighborhood, this home captivates with its contemporary design and luxurious amenities. As you step inside, you are immediately embraced by the warm ambiance of the open living spaces, adorned with gleaming laminate floors. Bathed in natural light, the home exudes a welcoming atmosphere. The heart of this home is the gourmet kitchen, an epicurean's dream featuring top-of-the-line stainless steel appliances, quartz countertops, and custom cabinetry. The kitchen's open layout and expansive island provide not only a space for culinary artistry but also a social hub for gatherings and entertaining. The master suite serves as a private haven, boasting an opulent ensuite bathroom and a runway-worthy walk-in closet. This closet is more than just a storage space—it's a showcase for your wardrobe, with custom shelving and ample room to organize your attire with flair. The additional three bedrooms offer comfortable retreats, each thoughtfully designed for relaxation. The bathrooms throughout the home exhibit modern fixtures and chic finishes, transforming daily routines into indulgent experiences. Every detail has been carefully curated to balance practicality with aesthetic appeal. Venture to the fully finished basement, a versatile space adaptable to your lifestyle needs—whether it's a media room, home office, or a recreational haven. The backyard beckons as an outdoor sanctuary, featuring a meticulously landscaped space with a lush lawn and a deck for al fresco enjoyment. Book your showing today!

    Zillow last checked:

    Listing updated:

    Listed by:

    Peter Onuoha 443-720-7862,

    ExecuHome Realty

    Bought with:

    Kristin Brillantes, 641038

    Next Step Realty

    Source: Bright MLS,MLS#: MDBA2108064MLS Logo

    Facts & features

    Interior

    Bedrooms & bathrooms
    • Bedrooms: 4
    • Bathrooms: 4
    • Full bathrooms: 3
    • 1/2 bathrooms: 1
    • Main level bathrooms: 1
    • Main level bedrooms: 1
    Basement
    • Area: 627
    Heating
    • Forced Air, Electric
    Cooling
    • Central Air, Electric
    Appliances
    • Included: Electric Water Heater
    Features
    • Basement: Finished
    • Has fireplace: No
    Interior area
    • Total structure area: 2,087
    • Total interior livable area: 2,087 sqft
    • Finished area above ground: 1,460
    • Finished area below ground: 627

    Property

    Parking
    • Total spaces: 8
    • Parking features: Inside Entrance, Off Site, Detached, Driveway
    • Garage spaces: 2
    • Uncovered spaces: 6
    Accessibility
    • Accessibility features: None
    Features
    • Levels: Two
    • Stories: 2
    • Pool features: None
    Lot
    • Size: 8,000 Square Feet
    Details
    • Additional structures: Above Grade, Below Grade
    • Parcel number: 0327035766 006A
    • Zoning: R-3
    • Special conditions: Standard

    Construction

    Type & style
    • Home type: SingleFamily
    • Architectural style: Colonial
    • Property subtype: Single Family Residence
    Materials
    • Vinyl Siding
    • Foundation: Concrete Perimeter
    • Roof: Architectural Shingle
    Condition
    • New construction: No
    • Year built: 1931

    Utilities & green energy

    • Sewer: Public Sewer
    • Water: Public

    Community & HOA

    Community
    • Subdivision: Hamilton Heights
    HOA
    • Has HOA: No
    Location
    • Region: Baltimore
    • Municipality: Baltimore City

    Financial & listing details

    • Price per square foot: $175/sqft
    • Tax assessed value: $135,300
    • Annual tax amount: $3,193
    • Date on market: 12/12/2023
    • Listing agreement: Exclusive Agency
    • Exclusions: Staging And Alarm
    • Ownership: Fee Simple

    Price history

    DateEventPrice
    1/3/2024Sold$365,000+5.8%$175/sqft
    Source: Bright MLS #MDBA2108064 Report a problem
    12/18/2023Pending sale$344,900$165/sqft
    Source: Bright MLS #MDBA2108064 Report a problem
    12/12/2023Listed for sale$344,900+129.8%$165/sqft
    Source: Bright MLS #MDBA2108064 Report a problem
    8/24/2023Sold$150,100+21.5%$72/sqft
    Source: Bright MLS #MDBA2093816 Report a problem
    2/27/2020Sold$123,500+53.4%$59/sqft
    Source: Public Record Report a problem
    1/20/1999Sold$80,500$39/sqft
    Source: Public Record Report a problem

    Public tax history

    YearProperty taxesTax assessment
    2025-- $309,933 +126.9%
    2024$3,224 +1%$136,600 +1%
    2023$3,193 +1%$135,300 -1%
    2022$3,162 +1%$136,600 +2.9%
    2021$3,132 +0.1%$132,700 +0.1%
    2020$3,128 +0.1%$132,533 -0.1%
    2019$3,124 +0.1%$132,700 +0.4%
    2018$3,120 $132,200
    2017$3,120 +14.6%$132,200
    2016$2,723 $132,200 -2.4%
    2015$2,723 $135,400
    2014$2,723 $135,400
    2013-- $135,400 -10.7%
    2012-- $151,600 +0.6%
    2011-- $150,770 +0.6%
    2010-- $149,940 +0.6%
    2009-- $149,110 +13.6%
    2008-- $131,286 +15.7%
    2007-- $113,463 +18.6%
    2006-- $95,640 +4.7%
    2005-- $91,326 +5%
    2004-- $87,013 +5.2%
    2003-- $82,700 +2.6%
    2002-- $80,606 +2.7%
    2001-- $78,513
    Find assessor info on the county website

    Neighborhood: Glenham-Belford

    Nearby schools

    GreatSchools rating
    Schools provided by the listing agent
    • District: Baltimore City Public Schools

    Source: Bright MLS. This data may not be complete. We recommend contacting the local school district to confirm school assignments for this home.

    Get a cash offer in 3 minutes
    Find out how much your home could sell for in as little as 3 minutes with a no-obligation cash offer.
    Estimated market value
    $386,400
    Get a cash offer in 3 minutes
    Find out how much your home could sell for in as little as 3 minutes with a no-obligation cash offer.
    Estimated market value
    $386,400