
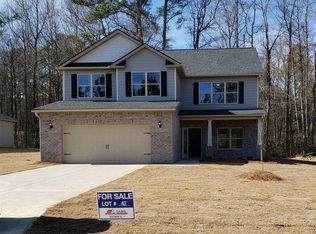
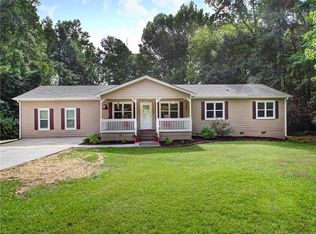
*STOCK PHOTOS - FOR LAYOUT ONLY*. This 2-Story plan features 4 BR/2.5 BA. Enter the home into a 2-story foyer. The first level includes a Den, Dining Room, Family Room w/gas fireplace, Study, Kitchen/Breakfast area, Laundry and Powder Room. The entire first floor has beautiful LVP flooring throughout. The Kitchen has granite counter tops and upgraded cabinets. The 2nd level includes all bedrooms and full baths. The Master BR has a separate sitting room and the master bath includes tile floors, granite counter tops and a separate garden tub and tile shower.
This property is not currently displayed as for sale or rent on Zillow. This may be different from what's on other websites or public sources.