~Introducing a stunning new listing in the heart of the Lewiston Orchards, this nearly finished home boasts an array of impressive upgrades. With 1352 sq ft of beautifully designed living space on one level, this 3 bedroom, 2 bathroom residence offers a perfect blend of comfort and luxury. As you step inside, you'll be greeted by an open floor plan that seamlessly connects the living, dining, and kitchen areas, creating a warm and inviting atmosphere. Granite countertops serve as the focal point of the gourmet kitchen, perfect for entertaining friends and family. The spacious primary suite features a walk-in closet and an en-suite bathroom. The two additional bedrooms and second bathroom are thoughtfully designed to maximize comfort and privacy. No detail has been overlooked in this exceptional home, as it also features a pantry, laundry room, and a two-car garage for added convenience. Home to be completed in July. Landscaping not included. USE- 814 Preston Ave Lewiston for mapping to find subdivision
Sold
Price Unknown
3207 Blackhawk Ct, Lewiston, ID 83501
3beds
2baths
1,352sqft
Single Family Residence
Built in 2024
8,276 Square Feet Lot
$405,600 Zestimate®
$--/sqft
$2,095 Estimated rent
Home value
$405,600
$385,000 - $426,000
$2,095/mo
Zestimate® history
Owner options
List your home for rent
$2,095/mo
Rent Zestimate®
Find your next renter with Zillow Rental Manager. Plus, with online applications, you can quickly screen prospective tenants – for free.
$2,095/mo
Rent Zestimate®
Refinance and save
Refinancing to a lower rate could help reduce your monthly payments and save thousands over the life of the loan.
Explore your selling options
Work with a Zillow partner agent
Leverage their expertise and Zillow's premium Showcase listings to get your home seen by more buyers.
Get startedList with your own agent
Get your home in front of millions of buyers by listing it on Zillow.
Learn how to do itSell it yourself
Take full control of how buyers see your home on Zillow by listing For Sale by Owner (FSBO).
List your homeWhat's special
Zillow last checked:
Listing updated:
Listed by:
Heather Graffee 208-305-9711,
RE/MAX Rock-n-Roll Realty,
Brian Wilks 509-780-2095,
RE/MAX Rock-n-Roll Realty
Bought with:
Robert Shepherd
Coldwell Banker Tomlinson Associates
Source: IMLS,MLS#: 98907565
Facts & features
Interior
Bedrooms & bathrooms
- Bedrooms: 3
- Bathrooms: 2
- Main level bathrooms: 2
- Main level bedrooms: 3
Primary bedroom
- Level: Main
- Area: 224
- Dimensions: 16 x 14
Bedroom 2
- Level: Main
- Area: 120
- Dimensions: 12 x 10
Bedroom 3
- Level: Main
- Area: 132
- Dimensions: 11 x 12
Kitchen
- Level: Main
Living room
- Level: Main
Heating
- Forced Air, Natural Gas
Cooling
- Central Air
Appliances
- Included: Gas Water Heater, Dishwasher, Microwave, Oven/Range Freestanding
Features
- Bath-Master, Walk-In Closet(s), Breakfast Bar, Granite Counters, Number of Baths Main Level: 2
- Flooring: Hardwood
- Has basement: No
- Has fireplace: No
Interior area
- Total structure area: 1,352
- Total interior livable area: 1,352 sqft
- Finished area above ground: 1,352
- Finished area below ground: 0
Property
Parking
- Total spaces: 1
- Parking features: Attached, RV Access/Parking, Driveway
- Attached garage spaces: 1
- Has uncovered spaces: Yes
- Details: Garage: 21' x 21', Garage Door: 16' x 7'
Features
- Levels: One
- Patio & porch: Covered Patio/Deck
Lot
- Size: 8,276 Square Feet
- Dimensions: 114.17 x 72.9
- Features: Standard Lot 6000-9999 SF, Sidewalks
Details
- Parcel number: RPL00030030011A
Construction
Type & style
- Home type: SingleFamily
- Property subtype: Single Family Residence
Materials
- Frame
- Roof: Composition
Condition
- New Construction
- New construction: Yes
- Year built: 2024
Details
- Builder name: R2J2 Construction, LLC
Utilities & green energy
- Water: Public
- Utilities for property: Sewer Connected
Community & HOA
Community
- Subdivision: Blackhawk
Location
- Region: Lewiston
Financial & listing details
- Date on market: 4/20/2024
- Listing terms: Cash,Conventional,FHA,USDA Loan,VA Loan,HomePath
- Ownership: Fee Simple
- Road surface type: Paved
Price history
Price history is unavailable.
Public tax history
Tax history is unavailable.
Neighborhood: 83501
Nearby homes

- $--0.26 acres13 Blackhawk Addition, Lewiston, ID 83501Sold
- $--0.28 acres12 Blackhawk Addition, Lewiston, ID 83501Sold
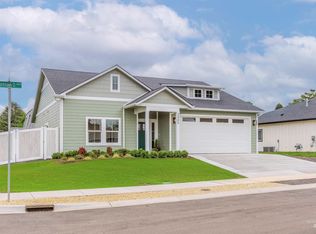
- $--3 bd2 ba1.5k sqft3205 Blackhawk Ct, Lewiston, ID 83501Sold
- $76,250-- bd-- ba-- sqft3209 Blackhawk Ct, Lewiston, ID 83501Off Market
- $184,3003 bd1 ba1.1k sqft822 Preston Ave APT D, Lewiston, ID 83501Off Market
- $165,0002 bd1 ba960 sqft822 Preston Ave APT C, Lewiston, ID 83501Off Market
- $159,5002 bd1 ba960 sqft822 Preston Ave APT B, Lewiston, ID 83501Off Market
- $179,6003 bd1 ba1.1k sqft822 Preston Ave APT A, Lewiston, ID 83501Off Market
Nearby schools
GreatSchools rating
- 6/10Mc Ghee Elementary SchoolGrades: K-5Distance: 0.5 mi
- 7/10Jenifer Junior High SchoolGrades: 6-8Distance: 1.7 mi
- 5/10Lewiston Senior High SchoolGrades: 9-12Distance: 0.5 mi
Schools provided by the listing agent
- Elementary: McGhee
- Middle: Sacajawea
- High: Lewiston
- District: Lewiston Independent School District #1
Source: IMLS. This data may not be complete. We recommend contacting the local school district to confirm school assignments for this home.
Sell for more on Zillow
Get a Zillow Showcase℠ listing at no additional cost and you could sell for .
$405,600
2% more
+$8,112
With Zillow Showcase(estimated)
$413,712
Sell for more on Zillow
Get a Zillow Showcase℠ listing at no additional cost and you could sell for .
$405,600
2% more
+$8,112
With Zillow Showcase(estimated)
$413,712
- Idaho
- Nez Perce County
- Lewiston
- 83501
- 3207 Blackhawk Ct
