LOOK NO FURTHER! THIS FABULOUS HOME TRULY HAS IT ALL! AND NO HOA! This well-maintained 3BR, 2BA brick front rancher with over 1,400 SF of living space on .30 acre, shows pride in ownership. This amazing home features tastefully and well-planned upgrades throughout! Main level includes the living room, primary and two additional bedrooms (all with hardwood floors) along with an updated full bath. Lower Level features a large kitchen with many updates such as granite countertops, SS appliances, etc., and includes built-in floor-to-ceiling shelving. The formal dining room is spacious and includes many updates as well, such as an Elkay refrigerated water bottle filling station and much more. The large three (3) seasons room off the dining room is a wonderful addition to this home. Also, on the lower level there is another updated full bath, and a huge laundry/utility room. An upgraded Mini Split System provides heating and cooling for the downstairs. There is a huge backyard with two sheds (12’x16’ and 8’x14’) and a 20’x12’x52” above ground Intex saltwater pool. Some major updates to this home include the following: roof replaced with 30-year shingles (2023), replacement windows that tilt out (2016), water heater (2021), washer (2021), Bosch dishwasher (2021), and refrigerator (2024). This property is located just minutes to Giant, Wegmans, Harris Teeter, Potomac Town Center, Potomac Mills Mall, and other shopping, dining, and entertainment areas and several parks. And, with quick access to the VRE Woodbridge Station, Prince William Parkway, Minnieville Road, and I-95 (with the Express Lanes), commuting is a breeze! Schedule a private tour of this beautiful home today or attend the upcoming open house on Saturday.
Sold for $460,000
$460,000
3207 Bradford St, Woodbridge, VA 22193
3beds
1,304sqft
Single Family Residence
Built in 1967
0.3 Acres Lot
$476,200 Zestimate®
$353/sqft
$2,367 Estimated rent
Home value
$476,200
$452,000 - $500,000
$2,367/mo
Zestimate® history
Owner options
List your home for rent
$2,367/mo
Rent Zestimate®
Find your next renter with Zillow Rental Manager. Plus, with online applications, you can quickly screen prospective tenants – for free.
$2,367/mo
Rent Zestimate®
Refinance and save
$2,835/mo
Est. payment
Refinancing to a lower rate could help reduce your monthly payments and save thousands over the life of the loan.
$2,835/mo
Est. payment
Explore your selling options
Work with a Zillow partner agent
Leverage their expertise and Zillow's premium Showcase listings to get your home seen by more buyers.
Get startedList with your own agent
Get your home in front of millions of buyers by listing it on Zillow.
Learn how to do itSell it yourself
Take full control of how buyers see your home on Zillow by listing For Sale by Owner (FSBO).
List your homeWhat's special
Huge backyardBrick front rancherTwo shedsGranite countertopsMini split systemLarge kitchenSs appliances
Zillow last checked:
Listing updated:
Listed by:
Carolyn Collier 703-973-0368,
Samson Properties,
Co-Listing Agent: C.C. Webster 703-201-2299,
Samson Properties
Bought with:
Carla Videira, 0225196367
eXp Realty LLC
Source: Bright MLS,MLS#: VAPW2081804
Facts & features
Interior
Bedrooms & bathrooms
- Bedrooms: 3
- Bathrooms: 2
- Full bathrooms: 2
- Main level bathrooms: 1
- Main level bedrooms: 3
Rooms
- Room types: Living Room, Dining Room, Primary Bedroom, Bedroom 2, Bedroom 3, Kitchen, Sun/Florida Room, Laundry, Bathroom 1, Bathroom 2
Basement
- Area: 726
Heating
- Forced Air, Natural Gas
Cooling
- Central Air, Electric
Appliances
- Included: Microwave, Built-In Range, Dishwasher, Disposal, Dryer, Oven/Range - Gas, Refrigerator, Stainless Steel Appliance(s), Washer, Water Dispenser, Water Heater, Gas Water Heater
- Laundry: In Basement, Dryer In Unit, Has Laundry, Washer In Unit, Laundry Room
Features
- Attic, Bathroom - Tub Shower, Breakfast Area, Built-in Features, Ceiling Fan(s), Curved Staircase, Dining Area, Entry Level Bedroom, Floor Plan - Traditional, Formal/Separate Dining Room, Eat-in Kitchen, Kitchen - Galley, Kitchen Island, Kitchen - Table Space, Pantry, Recessed Lighting, Upgraded Countertops
- Flooring: Ceramic Tile, Hardwood, Laminate, Wood
- Doors: French Doors
- Windows: Double Hung, Energy Efficient, Insulated Windows, Screens, Sliding, Window Treatments
- Basement: Connecting Stairway,Full,Finished,Heated,Improved,Interior Entry,Exterior Entry,Rear Entrance,Shelving,Walk-Out Access,Windows,Workshop
- Has fireplace: No
Interior area
- Total structure area: 1,452
- Total interior livable area: 1,304 sqft
- Finished area above ground: 726
- Finished area below ground: 578
Property
Parking
- Total spaces: 2
- Parking features: Concrete, Driveway, On Street
- Uncovered spaces: 2
Accessibility
- Accessibility features: None
Features
- Levels: Two
- Stories: 2
- Exterior features: Extensive Hardscape, Lighting, Rain Gutters
- Has private pool: Yes
- Pool features: Above Ground, Filtered, Salt Water, Private
- Fencing: Privacy,Board
- Has view: Yes
- View description: Street
Lot
- Size: 0.3 Acres
- Features: Front Yard, Landscaped, Rear Yard, Sloped, Level
Details
- Additional structures: Above Grade, Below Grade
- Parcel number: 8291380208
- Zoning: RPC
- Special conditions: Standard
Construction
Type & style
- Home type: SingleFamily
- Architectural style: Ranch/Rambler
- Property subtype: Single Family Residence
Materials
- Brick Front, Wood Siding
- Foundation: Block
Condition
- Very Good
- New construction: No
- Year built: 1967
Utilities & green energy
- Sewer: Public Sewer
- Water: Public
- Utilities for property: Cable
Community & HOA
Community
- Security: Carbon Monoxide Detector(s), Smoke Detector(s)
- Subdivision: Dale City
HOA
- Has HOA: No
Location
- Region: Woodbridge
Financial & listing details
- Price per square foot: $353/sqft
- Tax assessed value: $334,200
- Annual tax amount: $3,446
- Date on market: 10/25/2024
- Listing agreement: Exclusive Right To Sell
- Listing terms: Cash,Contract,Conventional,FHA,VA Loan,VHDA
- Inclusions: Elkay Recessed Refrigerated Bottle Filling System, Small Portable Kitchen Island, And Above Ground Intex Salt Water Pool.
- Exclusions: Iron Dinner Bells Located At The Front And Back Of The House And Small Storage Tent In The Back Yard.
- Ownership: Fee Simple
- Road surface type: Paved
Price history
| Date | Event | Price |
|---|---|---|
| 11/25/2024 | Sold | $460,000+0%$353/sqft |
Source:  Bright MLS #VAPW2081804 Report a problem Bright MLS #VAPW2081804 Report a problem | ||
| 10/29/2024 | Contingent | $459,900$353/sqft |
Source: Bright MLS #VAPW2081804 Report a problem | ||
| 10/25/2024 | Listed for sale | $459,900+80.4%$353/sqft |
Source: Bright MLS #VAPW2081804 Report a problem | ||
| 1/29/2016 | Sold | $255,000-4.5%$196/sqft |
Source: Public Record Report a problem | ||
| 12/24/2015 | Listed for sale | $267,000$205/sqft |
Source: Proplocate Realty #PW8770073 Report a problem | ||
| 12/5/2015 | Pending sale | $267,000$205/sqft |
Source: Proplocate Realty #PW8770073 Report a problem | ||
| 11/3/2015 | Price change | $267,000-0.7%$205/sqft |
Source: Proplocate Realty #PW8770073 Report a problem | ||
| 10/10/2015 | Listed for sale | $269,000+8.5%$206/sqft |
Source: Proplocate Realty #PW8770073 Report a problem | ||
| 9/11/2014 | Sold | $248,000-0.8%$190/sqft |
Source: Public Record Report a problem | ||
| 5/24/2014 | Pending sale | $249,888$192/sqft |
Source: NetRealtyNow.com, LLC #PW8287980 Report a problem | ||
| 4/14/2014 | Price change | $249,888-3.8%$192/sqft |
Source: NetRealtyNow.com, LLC #PW8287980 Report a problem | ||
| 4/5/2014 | Price change | $259,888-3.7%$199/sqft |
Source: NetRealtyNow.com, LLC #PW8287980 Report a problem | ||
| 3/11/2014 | Listed for sale | $269,900+109.2%$207/sqft |
Source: NetRealtyNow.com, LLC #PW8287980 Report a problem | ||
| 3/10/2010 | Sold | $129,000+163.3%$99/sqft |
Source: Public Record Report a problem | ||
| 9/30/2003 | Sold | $49,000-55%$38/sqft |
Source: Public Record Report a problem | ||
| 6/28/1999 | Sold | $109,000$84/sqft |
Source: Public Record Report a problem | ||
Public tax history
| Year | Property taxes | Tax assessment |
|---|---|---|
| 2025 | $3,700 +11.3% | $377,400 +12.9% |
| 2024 | $3,324 -1.2% | $334,200 +3.3% |
| 2023 | $3,365 -4.7% | $323,400 +4.9% |
| 2022 | $3,530 -3.6% | $308,400 +3.9% |
| 2021 | $3,662 +12.6% | $296,700 +14% |
| 2020 | $3,251 +109.3% | $260,200 +1.1% |
| 2019 | $1,553 -49% | $257,300 +1.9% |
| 2018 | $3,048 +7.5% | $252,400 +5.3% |
| 2017 | $2,835 | $239,700 +5.1% |
| 2016 | $2,835 +9.2% | $228,100 +3.6% |
| 2015 | $2,597 | $220,200 +8% |
| 2014 | $2,597 | $203,800 +12.6% |
| 2013 | -- | $181,000 +2.4% |
| 2012 | -- | $176,800 +37.7% |
| 2010 | -- | $128,400 -1.5% |
| 2009 | -- | $130,400 -49.1% |
| 2008 | -- | $256,200 -20.8% |
| 2007 | -- | $323,600 +0.8% |
| 2006 | -- | $321,000 +31% |
| 2005 | -- | $245,000 +28.7% |
| 2004 | -- | $190,400 +21.2% |
| 2003 | -- | $157,100 +20.2% |
| 2002 | -- | $130,700 +15.8% |
| 2001 | -- | $112,900 |
Find assessor info on the county website
Neighborhood: Dale City
Nearby homes
- $474,4003 bd3 ba1k sqft3209 Bradford St, Woodbridge, VA 22193Off Market
- $475,4003 bd3 ba1.7k sqft3205 Bradford St, Woodbridge, VA 22193Off Market
- $431,4003 bd2 ba726 sqft3211 Bradford St, Woodbridge, VA 22193Off Market
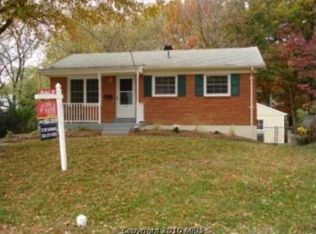
- $474,1004 bd2 ba1.4k sqft3202 Bradford St, Woodbridge, VA 22193Off Market
- $427,1003 bd2 ba736 sqft14323 Birchdale Ave, Woodbridge, VA 22193Off Market
- $456,6004 bd2 ba768 sqft3200 Bradford St, Woodbridge, VA 22193Off Market
- $417,1003 bd1 ba726 sqft3203 Bradford St, Woodbridge, VA 22193Off Market
- $419,4003 bd1 ba936 sqft14325 Birchdale Ave, Woodbridge, VA 22193Off Market
Nearby schools
GreatSchools rating
- 8/10Dale City Elementary SchoolGrades: PK-5Distance: 0.3 mi
- 3/10Mills E. Godwin Middle SchoolGrades: 6-8Distance: 1.7 mi
- 3/10Gar-Field High SchoolGrades: PK,9-12Distance: 0.5 mi
Schools provided by the listing agent
- District: Prince William County Public Schools
Source: Bright MLS. This data may not be complete. We recommend contacting the local school district to confirm school assignments for this home.
Get a cash offer in 3 minutes
Find out how much your home could sell for in as little as 3 minutes with a no-obligation cash offer.
Estimated market value
$476,200
Get a cash offer in 3 minutes
Find out how much your home could sell for in as little as 3 minutes with a no-obligation cash offer.
Estimated market value
$476,200
- Virginia
- Prince William County
- Woodbridge
- 22193
- Dale City
- 3207 Bradford St
Nearby cities
Nearby neighborhoods
Nearby zip codes
Other Woodbridge Topics
