Skip main navigation
Under contract
  • $1,175,000

    3207 Breckenridge Way, Riva, MD 21140

    5beds
    3,939sqft
    : 
    $7,689/mo
    Get pre-qualified
    Single Family Residence
    Built in 1996
    0.53 Acres Lot
    $1,183,100 Zestimate®
    $298/sqft
    $48/mo HOA

    What's special

    Refinished hardwood floorsCrisp white cabinetryOversized walk-in closetPrivate backyard retreatBeautifully appointed bathAbundant storageSeparate shower
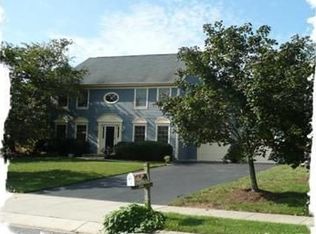
    Exceptional indoor-outdoor living awaits in this beautifully appointed 5-bedroom, 3.5-bath home, where timeless design, thoughtful updates, and resort-style amenities come together to create an extraordinary place to call home. Designed with both everyday living and entertaining in mind, the light-filled open floor plan offers elegant yet comfortable spaces throughout. At the heart of the home is a stunning, beautifully remodeled chef's kitchen, featuring crisp white cabinetry, an oversized quartz center island, soapstone countertops, stainless steel appliances, a custom range hood, designer lighting, abundant storage, and a spacious breakfast area overlooking the backyard. The kitchen flows seamlessly into the inviting family room, creating the perfect gathering place for family and friends. Throughout the main level, refinished hardwood floors and fresh interior paint (2026) provide a fresh, updated feel while preserving the home's timeless character. Upstairs, the impressive owner's suite offers a peaceful retreat with a spacious sitting area, luxurious spa-inspired bath featuring dual marble vanities, a soaking tub, separate shower, and an oversized walk-in closet. Three additional generously sized bedrooms and a beautifully appointed bath complete the upper level. The finished lower level, completed in 2020, expands the home's exceptional living space with a large recreation room, custom wet bar, dedicated fitness room, fifth bedroom, and full bath—perfect for guests, extended family, or entertaining. Step outside to your own private backyard retreat. Designed for making memories, this incredible outdoor space features a 10,000-gallon heated saltwater pool, expansive paver patio, electric retractable awning, pergola-covered seating area, outdoor grilling station, custom sport court, storage shed, and beautifully landscaped, fenced yard offering both privacy and plenty of room to relax or entertain. Whether you're hosting summer gatherings, enjoying a quiet evening by the pool, or spending the day with family and friends, this backyard truly offers something for everyone. Recent improvements provide added peace of mind, including a new roof (2020), finished basement (2020), HVAC system (2018), hot water heater, and the convenience of an electric vehicle charging station. Beyond the home, residents enjoy outstanding community amenities including a neighborhood pier for fishing, crabbing, and kayaking, kayak storage, community green space, and a playground/tot lot. Ideally located just minutes from Annapolis Town Center, historic downtown Annapolis, premier shopping and dining, and major commuter routes, this exceptional property offers the perfect balance of luxury, recreation, and convenience. An exceptional opportunity to own a thoughtfully updated home offering luxury, comfort, and an unmatched lifestyle in one of the area's most desirable communities.
    26 days
    |
    1,094
    |
    70
    |

    Zillow last checked:

    Listing updated:

    Listed by:

    Dawn Whaley 410-570-2243,

    Redfin Corp 3016586186

    Source: Bright MLS,MLS#: MDAA2149812MLS Logo

      Facts & features

      Interior

      Bedrooms & bathrooms
      • Bedrooms: 5
      • Bathrooms: 4
      • Full bathrooms: 3
      • 1/2 bathrooms: 1
      • Main level bathrooms: 1
      Rooms
      • Room types: Primary Bedroom, Bedroom 2, Bedroom 3, Bedroom 4, Kitchen, Family Room, Foyer, Bedroom 1, Exercise Room, Office, Recreation Room, Bathroom 1, Bathroom 2, Primary Bathroom
      Primary bedroom
      • Features: Flooring - Carpet, Walk-In Closet(s), Ceiling Fan(s)
      • Level: Upper
      Bedroom 1
      • Level: Lower
      Bedroom 2
      • Level: Upper
      Bedroom 3
      • Level: Upper
      Bedroom 4
      • Level: Upper
      Primary bathroom
      • Features: Soaking Tub, Bathroom - Walk-In Shower, Double Sink, Flooring - Ceramic Tile
      • Level: Upper
      Bathroom 1
      • Level: Main
      Bathroom 1
      • Level: Lower
      Bathroom 2
      • Level: Upper
      Exercise room
      • Level: Lower
      Family room
      • Features: Flooring - Carpet, Fireplace - Gas
      • Level: Main
      Foyer
      • Features: Cathedral/Vaulted Ceiling
      • Level: Main
      Kitchen
      • Features: Flooring - HardWood, Kitchen Island, Kitchen - Gas Cooking, Lighting - Pendants, Recessed Lighting, Dining Area
      • Level: Main
      Office
      • Level: Main
      Recreation room
      • Features: Wet Bar
      • Level: Lower
      Heating
      • Central, Natural Gas
      Cooling
      • Central Air, Electric
      Appliances
      • Included: Microwave, Down Draft, Dishwasher, Dryer, Exhaust Fan, Ice Maker, Oven/Range - Gas, Range Hood, Refrigerator, Stainless Steel Appliance(s), Cooktop, Washer, Water Heater, Gas Water Heater
      • Laundry: Main Level
      Features
      • Soaking Tub, Bathroom - Walk-In Shower, Breakfast Area, Ceiling Fan(s), Dining Area, Family Room Off Kitchen, Open Floorplan, Kitchen - Gourmet, Kitchen Island, Kitchen - Table Space, Pantry, Recessed Lighting, Upgraded Countertops, Walk-In Closet(s), Bar
      • Flooring: Ceramic Tile, Hardwood, Carpet, Luxury Vinyl, Wood
      • Windows: Bay/Bow, Insulated Windows, Vinyl Clad
      • Basement: Finished
      • Number of fireplaces: 1
      • Fireplace features: Gas/Propane
      Interior area
      • Total structure area: 3,939
      • Total interior livable area: 3,939 sqft
      • Finished area above ground: 2,730
      • Finished area below ground: 1,209

      Property

      Parking
      • Total spaces: 2
      • Parking features: Garage Faces Front, Driveway, Attached
      • Attached garage spaces: 2
      • Has uncovered spaces: Yes
      Accessibility
      • Accessibility features: None
      Features
      • Levels: Three
      • Stories: 3
      • Patio & porch: Patio, Porch
      • Exterior features: Awning(s), Barbecue, Lighting, Sidewalks, Sport Court
      • Has private pool: Yes
      • Pool features: Heated, In Ground, Salt Water, Private
      • Fencing: Back Yard,Wood
      • Waterfront features: Canoe/Kayak, River
      Lot
      • Size: 0.53 Acres
      • Features: Landscaped, Private
      Details
      • Additional structures: Above Grade, Below Grade
      • Parcel number: 020102690074904
      • Zoning: R1
      • Special conditions: Standard

      Construction

      Type & style
      • Home type: SingleFamily
      • Architectural style: Colonial
      • Property subtype: Single Family Residence
      Materials
      • Mixed, Brick
      • Foundation: Permanent
      • Roof: Architectural Shingle
      Condition
      • Excellent
      • New construction: No
      • Year built: 1996

      Utilities & green energy

      • Sewer: Public Sewer
      • Water: Public

      Community & HOA

      Community
      • Subdivision: Waterford
      HOA
      • Has HOA: Yes
      • Amenities included: Picnic Area, Pier/Dock, Tot Lots/Playground, Water/Lake Privileges
      • HOA fee: $580 annually
      • HOA name: WATERFORD -AISQUITH FARMS - PROCOM
      Location
      • Region: Riva

      Financial & listing details

      • Price per square foot: $298/sqft
      • Tax assessed value: $782,700
      • Annual tax amount: $8,457
      • Date on market: 7/8/2026
      • Listing agreement: Exclusive Right To Sell
      • Listing terms: Cash,FHA,VA Loan,Conventional
      • Ownership: Fee Simple

        Estimated market value

        $1,183,100

        $1.12M - $1.24M

        $5,166/mo

        Price history

        DateEventPrice
        7/15/2026Contingent$1,175,000$298/sqft
        Source: Bright MLS #MDAA2149812 Report a problem
        7/15/2026Pending sale$1,175,000$298/sqft
        Source: Bright MLS #MDAA2149812 Report a problem
        7/8/2026Listed for sale$1,175,000+96.2%$298/sqft
        Source: Bright MLS #MDAA2149812 Report a problem
        8/30/2012Sold$599,000-0.2%$152/sqft
        Source: Public Record Report a problem
        5/16/2012Listed for sale$599,900+71.4%$152/sqft
        Source: Keller Williams Realty #AA7821339 Report a problem
        4/26/2012Sold$350,000-44%$89/sqft
        Source: Public Record Report a problem
        4/19/2012Listed for sale$624,900+131.8%$159/sqft
        Source: Keller Williams Realty #AA7821339 Report a problem
        11/20/1996Sold$269,551$68/sqft
        Source: Public Record Report a problem

        Public tax history

        YearProperty taxesTax assessment
        2025$7,928 +4.6%$737,500 +6.5%
        2024$7,581 +7.3%$692,300 +7%
        2023$7,066 +4.5%$647,100
        2022$6,762 $647,100
        2021$6,762 -2.2%$647,100 -2.1%
        2020$6,913 +3%$660,900
        2019$6,711 +6.6%$660,900 +6.4%
        2018$6,298 +2.8%$621,100 +3.3%
        2017$6,128 $601,200 +2.5%
        2016-- $586,767 +2.5%
        2015-- $572,333 +2.6%
        2014-- $557,900
        2013-- $557,900
        2012-- $557,900 -7%
        2011-- $600,020
        2010-- $600,020
        2009-- $600,020 -0.3%
        2008-- $601,890 +14.7%
        2007-- $524,636 +17.3%
        2006-- $447,383 +20.9%
        2005-- $370,130 +8.9%
        2004-- $339,820 +9.8%
        2003-- $309,510 +10.9%
        2002-- $279,200
        2001-- $279,200
        Find assessor info on the county website

        Monthly payment

        Est. payment

        Payment breakdown

        Explore the cost of this home by adjusting the details. Changes won't be saved.
        All calculations are estimates and provided by Zillow, Inc. for informational purposes only. Actual amounts may vary.
        HOA fees may include property taxes on listings classified as Co-Ops. Contact the listing agent and/or owner for fee details.
        Mortgage interest rates are dependent on a number of factors, including credit score, down payment, and repayment length. Interest rate data provided by Zillow Group Marketplace, Inc. as of 1/1/1970 from various mortgage lenders with which we have lead or other similar arrangements; the Estimated Payment is an average of those rates.
        See how much you could borrow to make a competitive offer.

        Climate risks

        Neighborhood: 21140

        Getting around

        15 / 100
        Car-Dependent
        34 / 100
        Somewhat Bikeable

        Nearby schools

        GreatSchools rating
        Schools provided by the listing agent
        • Elementary: Davidsonville
        • Middle: Central
        • High: South River
        • District: Anne Arundel County Public Schools

        Source: Bright MLS. This data may not be complete. We recommend contacting the local school district to confirm school assignments for this home.

        A local agent can set up tours, give advice and negotiate with sellers.

        Browse local experts

        Similar homes