Skip main navigation
Closed
  • $476,000

    3207 Brennan Ln, Bloomington, IL 61704

    5beds
    4,950sqft
    Single Family Residence
    Built in 1992
    0.47 Acres Lot
    $568,300 Zestimate®
    $96/sqft
    $3,569 Estimated rent

    Home value

    $568,300

    $540,000 - $597,000

    $3,569/mo

    Zestimate® history
    Loading
    Loading...

    Owner options

    List your home for rent

    $3,569/mo

    Rent Zestimate®

    Find your next renter with Zillow Rental Manager. Plus, with online applications, you can quickly screen prospective tenants – for free.

    Learn more

    $3,569/mo

    Rent Zestimate®

    Refinance and save

    $3,823/mo

    Est. payment

    Refinancing to a lower rate could help reduce your monthly payments and save thousands over the life of the loan.

    See today's rates

    $3,823/mo

    Est. payment

    Explore your selling options

    Work with a Zillow partner agent

    Leverage their expertise and Zillow's premium Showcase listings to get your home seen by more buyers.

    Get started

    List with your own agent

    Get your home in front of millions of buyers by listing it on Zillow.

    Learn how to do it

    Sell it yourself

    Take full control of how buyers see your home on Zillow by listing For Sale by Owner (FSBO).

    List your home

    What's special

    See-through fireplaceSpacious bathroomFull kitchenVaulted ceilingScreened porchUpgraded appliancesDouble vanity
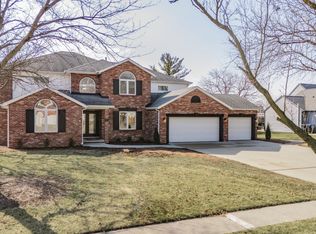
    This home is truly remarkable and one-of-a-kind. This home features 5 Bedrooms and 3.5 baths. The 2-story family room features a see-through fireplace leading to the library with built-ins. The first-floor primary suite is equally impressive with a vaulted ceiling, a spacious bathroom boasting a whirlpool tub, 2 sinks, and 2 walk-in closets. The kitchen was gorgeously renovated in 2014 with Roecker cabinets, sueded granite countertops, upgraded appliances, a new dishwasher installed in 2017, and a beautifully tiled backsplash. Upstairs, you'll find 2 large bedrooms, a loft, and a full bathroom with a double vanity. The finished lower level features a family room, rec room, a room used as a bedroom, a full kitchen, and a full bathroom. Furnace new 2023. The property also boasts a fenced yard, screened porch, irrigation system, and an oversized 2-car garage. Garage is wired for Electric Car hookup. (must buy your own charger) You absolutely must see this stunning home!

    Zillow last checked:

    Listing updated:

    Listing courtesy of:

    Mike Hutson, ABR,GRI 309-825-6894,

    RE/MAX Rising,

    Jean Hutson 309-825-5707,

    RE/MAX Rising

    Bought with:

    Janet Jurich, ABR,GRI,PSA,SRS

    RE/MAX Rising

    Source: MRED as distributed by MLS GRID,MLS#: 11779414MLS Logo

    Facts & features

    Interior

    Bedrooms & bathrooms
    • Bedrooms: 5
    • Bathrooms: 4
    • Full bathrooms: 3
    • 1/2 bathrooms: 1
    Primary bedroom
    • Features: Flooring (Carpet), Window Treatments (All), Bathroom (Full)
    • Level: Main
    • Area: 272 Square Feet
    • Dimensions: 16X17
    Bedroom 2
    • Features: Flooring (Carpet), Window Treatments (All)
    • Level: Second
    • Area: 208 Square Feet
    • Dimensions: 13X16
    Bedroom 3
    • Features: Flooring (Carpet), Window Treatments (All)
    • Level: Second
    • Area: 195 Square Feet
    • Dimensions: 13X15
    Bedroom 4
    • Features: Flooring (Carpet)
    • Level: Basement
    • Area: 210 Square Feet
    • Dimensions: 15X14
    Bedroom 5
    • Features: Flooring (Carpet), Window Treatments (All)
    • Level: Basement
    • Area: 160 Square Feet
    • Dimensions: 10X16
    Dining room
    • Features: Flooring (Carpet), Window Treatments (All)
    • Level: Main
    • Area: 169 Square Feet
    • Dimensions: 13X13
    Family room
    • Features: Flooring (Carpet), Window Treatments (All)
    • Level: Main
    • Area: 322 Square Feet
    • Dimensions: 14X23
    Other
    • Features: Flooring (Carpet), Window Treatments (All)
    • Level: Basement
    • Area: 506 Square Feet
    • Dimensions: 22X23
    Kitchen
    • Features: Kitchen (Eating Area-Table Space, Pantry-Closet), Flooring (Ceramic Tile), Window Treatments (All)
    • Level: Main
    • Area: 240 Square Feet
    • Dimensions: 12X20
    Laundry
    • Features: Flooring (Ceramic Tile), Window Treatments (All)
    • Level: Main
    • Area: 84 Square Feet
    • Dimensions: 7X12
    Living room
    • Features: Flooring (Carpet), Window Treatments (All)
    • Level: Main
    • Area: 506 Square Feet
    • Dimensions: 22X23
    Screened porch
    • Features: Flooring (Other)
    • Level: Main
    • Area: 224 Square Feet
    • Dimensions: 14X16
    Heating
    • Forced Air, Natural Gas
    Cooling
    • Central Air
    Appliances
    • Included: Dishwasher, Refrigerator, Range, Microwave, Humidifier
    • Laundry: Gas Dryer Hookup, Electric Dryer Hookup
    Features
    • 1st Floor Full Bath, Cathedral Ceiling(s), Wet Bar, Built-in Features, Walk-In Closet(s)
    • Basement: Finished,Full
    • Attic: Pull Down Stair
    • Number of fireplaces: 1
    • Fireplace features: Gas Log, Attached Fireplace Doors/Screen, Living Room
    Interior area
    • Total structure area: 5,400
    • Total interior livable area: 4,950 sqft
    • Finished area below ground: 1,750

    Property

    Parking
    • Total spaces: 2
    • Parking features: Concrete, Heated Garage, Garage Door Opener, On Site, Garage Owned, Attached, Garage
    • Attached garage spaces: 2
    • Has uncovered spaces: Yes
    Accessibility
    • Accessibility features: No Disability Access
    Features
    • Stories: 1
    • Patio & porch: Patio, Screened
    • Fencing: Fenced
    Lot
    • Size: 0.47 Acres
    • Dimensions: 120 X 170
    • Features: Mature Trees, Landscaped
    Details
    • Parcel number: 1530376005
    • Special conditions: None
    • Other equipment: Fan-Whole House, Ceiling Fan(s), Sprinkler-Lawn

    Construction

    Type & style
    • Home type: SingleFamily
    • Architectural style: Traditional
    • Property subtype: Single Family Residence
    Materials
    • Brick, Wood Siding
    Condition
    • New construction: No
    • Year built: 1992

    Utilities & green energy

    • Sewer: Public Sewer
    • Water: Public

    Community & neighborhood

    Location
    • Region: Bloomington
    • Subdivision: Hawthorne Hills

    HOA & financial

    HOA
    • Has HOA: Yes
    • HOA fee: $425 annually
    • Services included: None

    Other

    Other facts
    • Listing terms: Conventional
    • Ownership: Fee Simple w/ HO Assn.

    Price history

    DateEventPrice
    8/18/2023Sold$476,000+3.5%$96/sqft
    Source: MRED as distributed by MLS GRID #11779414 Report a problem
    6/12/2023Contingent$460,000$93/sqft
    Source: MRED as distributed by MLS GRID #11779414 Report a problem
    6/9/2023Listed for sale$460,000+27.8%$93/sqft
    Source: MRED as distributed by MLS GRID #11779414 Report a problem
    8/7/2018Sold$360,000-4%$73/sqft
    Source: MRED as distributed by MLS GRID #10182455 Report a problem
    6/4/2018Price change$374,900-2.6%$76/sqft
    Source: Coldwell Banker The Real Estate Group #2180809 Report a problem
    4/16/2018Price change$384,900-2.5%$78/sqft
    Source: Coldwell Banker The Real Estate Group #2180809 Report a problem
    3/10/2018Listed for sale$394,900-5.8%$80/sqft
    Source: Coldwell Banker The Real Estate Group #2180809 Report a problem
    1/2/2018Listing removed$419,000$85/sqft
    Source: Coldwell Banker The Real Estate Group #2173075 Report a problem
    8/2/2017Listed for sale$419,000-6.9%$85/sqft
    Source: Coldwell Banker The Real Estate Group #2173075 Report a problem
    10/30/2015Listing removed$449,900$91/sqft
    Source: Berkshire Hathaway Snyder Real Estate #2152420 Report a problem
    8/1/2015Price change$449,900-2.2%$91/sqft
    Source: Berkshire Hathaway Snyder Real Estate #2152420 Report a problem
    7/3/2015Listed for sale$459,900+15%$93/sqft
    Source: Berkshire Hathaway Snyder Real Estate #2152420 Report a problem
    8/12/2013Sold$400,000-5.9%$81/sqft
    Source: Public Record Report a problem
    4/25/2013Listing removed$425,000$86/sqft
    Source: Coldwell Banker Heart of America Realtors #2130953 Report a problem
    4/2/2013Price change$425,000-5.5%$86/sqft
    Source: Coldwell Banker Heart of America Realtors #2130953 Report a problem
    8/8/2012Price change$449,500-5.4%$91/sqft
    Source: Coldwell Banker Heart of America Realtors #2113117 Report a problem
    7/25/2012Price change$475,000-4%$96/sqft
    Source: Coldwell Banker Heart of America Realtors #2113117 Report a problem
    4/7/2012Price change$495,000-9.8%$100/sqft
    Source: Coldwell Banker Heart of America Realtors #2113117 Report a problem
    9/11/2011Listed for sale$549,000$111/sqft
    Source: Butzirus.com Report a problem

    Public tax history

    YearProperty taxesTax assessment
    2024$11,744 +21.2%$151,437 +25.8%
    2023$9,693 -1.5%$120,403 +2.6%
    2022$9,837 +1.5%$117,329 +2.6%
    2021$9,691 $114,389
    2020-- $114,389
    2019-- $114,389 -1.5%
    2018$9,097 $116,131
    2017$9,097 +4.2%$116,131 -2%
    2016$8,728 +0.6%$118,501 +2.4%
    2015$8,676 $115,780 +0.9%
    2014$8,676 +5.9%$114,757 +3%
    2013$8,191 -0.8%$111,415 -1.1%
    2012$8,257 $112,643 -0.8%
    2011$8,257 +0.1%$113,506
    2010$8,248 +0.6%$113,506
    2009$8,202 +0.8%$113,506 -0.9%
    2008$8,135 -1%$114,563 +2.6%
    2007$8,215 $111,714 +2.5%
    2006-- $108,963 +2.1%
    2005-- $106,721

    Find assessor info on the county website

    Neighborhood: 61704

    Nearby schools

    GreatSchools rating
    Schools provided by the listing agent
    • Elementary: Northpoint Elementary
    • Middle: Kingsley Jr High
    • High: Normal Community High School
    • District: 5

    Source: MRED as distributed by MLS GRID. This data may not be complete. We recommend contacting the local school district to confirm school assignments for this home.

    Get pre-qualified for a loan
    At Zillow Home Loans, we can pre-qualify you in as little as 5 minutes with no impact to your credit score.

    An equal housing lender. NMLS #10287.

    Sell for more on Zillow
    Get a Zillow Showcase℠ listing at no additional cost and you could sell for .
    $568,300
    2% more
    +$11,366
    With Zillow Showcase(estimated)
    $579,666