Former Builders Model boasts an open floor plan and builder upgrades! One of the largest units in the complex, this sleek and sophisticated condo is beautifully appointed with upgrades and extras! Walk in the door to the foyer with wood floors and guest closet. Move upstairs to the 2 story main living space. The lower level has a wi-fi outlet, a large closet, washer dryer hookup and access to the two car tandem garage. Every room and nook throughout has been freshly painted. All new carpet. Wood blinds throughout. There are maple cabinets, granite counters, stainless appliances and recessed lights in the kitchen. Access a balcony off the kitchen or let fresh air and sunlight into the unit. Large windows allow light to flood the large great room, with recessed lights and gas fireplace. Upstairs you will find two large bedrooms each with it's own bath. The master bedroom offers cathedral ceilings with two walk-in closets, connected to a full bath with granite counters and a separate roman tub and shower. The second bedroom has a full bath with granite counters, a walk-in closet and shower. Little thoughtful touches include a garage door opener with wi-fi senser, wi-fi adaptive Nest thermostat, motion activated light switches and a night light outlet in the foyer. Highly sought after area with Birmingham schools and only minutes to the train, restaurants, shopping (Somerset Mall) and highways.
Sold for $375,000
$375,000
3207 Camden Dr #110, Troy, MI 48084
2beds
2,130sqft
Townhouse
Built in 2005
-- sqft lot
$385,000 Zestimate®
$176/sqft
$2,548 Estimated rent
Home value
$385,000
$362,000 - $412,000
$2,548/mo
Zestimate® history
Owner options
List your home for rent
$2,548/mo
Rent Zestimate®
Find your next renter with Zillow Rental Manager. Plus, with online applications, you can quickly screen prospective tenants – for free.
$2,548/mo
Rent Zestimate®
Refinance and save
$2,784/mo
Est. payment
Refinancing to a lower rate could help reduce your monthly payments and save thousands over the life of the loan.
$2,784/mo
Est. payment
Explore your selling options
Work with a Zillow partner agent
Leverage their expertise and Zillow's premium Showcase listings to get your home seen by more buyers.
Get startedList with your own agent
Get your home in front of millions of buyers by listing it on Zillow.
Learn how to do itSell it yourself
Take full control of how buyers see your home on Zillow by listing For Sale by Owner (FSBO).
List your homeWhat's special
Gas fireplaceBuilder upgradesSleek and sophisticated condoOpen floor planRecessed lightsWood floorsWalk-in closets
Zillow last checked:
Listing updated:
Listed by:
Nancy L Grobbel 248-415-5514,
NHL Real Estate
Bought with:
Erick Monzo, 6501330189
Keller Williams Realty-Great Lakes
Norman Campbell, 6501442108
Keller Williams Realty-Great Lakes
Source: Realcomp II,MLS#: 20251009310
Facts & features
Interior
Bedrooms & bathrooms
- Bedrooms: 2
- Bathrooms: 3
- Full bathrooms: 2
- 1/2 bathrooms: 1
Bedroom
- Level: Third
- Area: 221
- Dimensions: 17 X 13
Bedroom
- Level: Third
- Area: 204
- Dimensions: 17 X 12
Other
- Level: Third
Other
- Level: Third
Other
- Level: Second
Dining room
- Level: Second
- Area: 162
- Dimensions: 9 X 18
Great room
- Level: Second
- Area: 270
- Dimensions: 15 X 18
Kitchen
- Level: Second
- Area: 216
- Dimensions: 12 X 18
Heating
- Forced Air, Natural Gas
Cooling
- Central Air
Appliances
- Included: Dishwasher, Disposal, Energy Star Qualified Refrigerator, Free Standing Electric Oven, Microwave, Trash Compactor
- Laundry: In Unit
Features
- Entrance Foyer, Programmable Thermostat
- Basement: Finished,Partial,Private,Walk Out Access
- Has fireplace: Yes
- Fireplace features: Gas, Great Room
Interior area
- Total interior livable area: 2,130 sqft
- Finished area above ground: 2,012
- Finished area below ground: 118
Property
Parking
- Total spaces: 2
- Parking features: Two Car Garage, Attached
- Attached garage spaces: 2
Features
- Levels: Three
- Stories: 3
- Entry location: GroundLevelwSteps
- Patio & porch: Deck
- Exterior features: Balcony, Grounds Maintenance, Lighting, Private Entrance
Details
- Parcel number: 2031228110
- Special conditions: Short Sale No,Standard
Construction
Type & style
- Home type: Townhouse
- Architectural style: Townhouse
- Property subtype: Townhouse
Materials
- Brick
- Foundation: Basement, Brick Mortar
Condition
- New construction: No
- Year built: 2005
Utilities & green energy
- Sewer: Public Sewer
- Water: Public
Community & HOA
Community
- Subdivision: THE VILLAGE AT MIDTOWN SQUARE II OCCPN 1442
HOA
- Has HOA: Yes
- Services included: Maintenance Grounds, Snow Removal, Trash, Water
- HOA fee: $350 monthly
- HOA phone: 248-377-9933
Location
- Region: Troy
Financial & listing details
- Price per square foot: $176/sqft
- Tax assessed value: $94,810
- Annual tax amount: $4,620
- Date on market: 6/17/2025
- Cumulative days on market: 34 days
- Listing agreement: Exclusive Right To Sell
- Listing terms: Cash,Conventional,FHA,Va Loan
- Exclusions: Exclusion(s) Do Not Exist
Price history
| Date | Event | Price |
|---|---|---|
| 8/14/2025 | Sold | $375,000$176/sqft |
Source:  Realcomp II #20251009310 Report a problem Realcomp II #20251009310 Report a problem | ||
| 7/21/2025 | Pending sale | $375,000$176/sqft |
Source: Realcomp II #20251009310 Report a problem | ||
| 7/11/2025 | Price change | $375,000-2.6%$176/sqft |
Source: Realcomp II #20251009310 Report a problem | ||
| 6/17/2025 | Listed for sale | $385,000$181/sqft |
Source: Realcomp II #20251009310 Report a problem | ||
Public tax history
Tax history is unavailable.
Neighborhood: 48084
Nearby homes
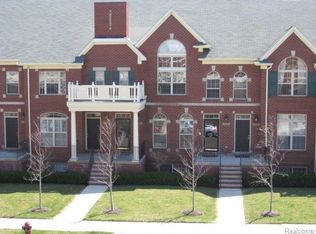
- $377,0002 bd2 ba2.2k sqft3279 Camden Dr #1, Troy, MI 48084Off Market
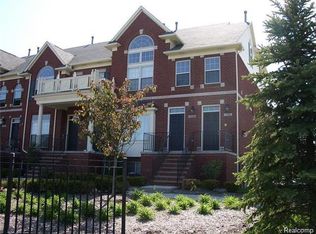
- $328,3002 bd2 ba1.4k sqft1582 Devon Ln #2, Troy, MI 48084Off Market
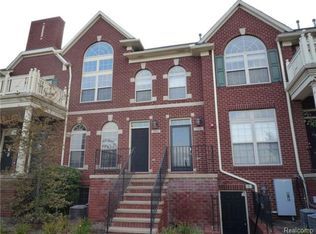
- $355,0002 bd3 ba1.9k sqft1558 Devon Ln #1, Troy, MI 48084Sold
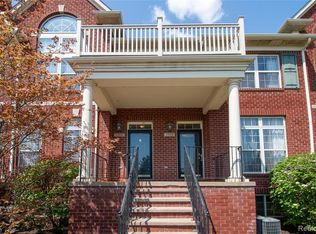
- $336,7002 bd2 ba1.8k sqft1504 Devon Ln #1, Troy, MI 48084Off Market
- $407,0002 bd3 ba2.3k sqft3051 Camden Dr #1, Troy, MI 48084Sold
- $427,1002 bd2 ba2.3k sqft3079 Camden Dr #1, Troy, MI 48084Off Market
- $377,1002 bd2 ba1.9k sqft3083 Camden Dr #1, Troy, MI 48084Off Market
- $356,2002 bd2 ba1.9k sqft3099 Camden Dr #1, Troy, MI 48084Off Market
- $373,6002 bd3 ba1.8k sqft3090 Camden Dr #1, Troy, MI 48084Off Market
Nearby schools
GreatSchools rating
- 8/10Pembroke Elementary SchoolGrades: PK-5Distance: 0.7 mi
- 9/10Derby Middle SchoolGrades: 6-8Distance: 0.9 mi
- 8/10Ernest W. Seaholm High SchoolGrades: 9-12Distance: 2.9 mi
Get a cash offer in 3 minutes
Find out how much your home could sell for in as little as 3 minutes with a no-obligation cash offer.
Estimated market value
$385,000
Get a cash offer in 3 minutes
Find out how much your home could sell for in as little as 3 minutes with a no-obligation cash offer.
Estimated market value
$385,000
- Michigan
- Oakland County
- Troy
- 48084
- 3207 Camden Dr Unit 110
Nearby cities
Nearby zip codes
Other Troy Topics
