Skip main navigation
Closed
  • $324,999

    3207 Clemons Cir, Murfreesboro, TN 37128

    3beds
    1,429sqft
    Townhouse, Residential, Condominium
    Built in 2019
    -- sqft lot
    $324,700 Zestimate®
    $227/sqft
    $2,023 Estimated rent

    Home value

    $324,700

    $305,000 - $347,000

    $2,023/mo

    Zestimate® history
    Loading
    Loading...

    Owner options

    List your home for rent

    $2,023/mo

    Rent Zestimate®

    Find your next renter with Zillow Rental Manager. Plus, with online applications, you can quickly screen prospective tenants – for free.

    Learn more

    $2,023/mo

    Rent Zestimate®

    Refinance and save

    $2,002/mo

    Est. payment

    Refinancing to a lower rate could help reduce your monthly payments and save thousands over the life of the loan.

    See today's rates

    $2,002/mo

    Est. payment

    Explore your selling options

    Work with a Zillow partner agent

    Leverage their expertise and Zillow's premium Showcase listings to get your home seen by more buyers.

    Get started

    List with your own agent

    Get your home in front of millions of buyers by listing it on Zillow.

    Learn how to do it

    Sell it yourself

    Take full control of how buyers see your home on Zillow by listing For Sale by Owner (FSBO).

    List your home

    What's special

    Fully fenced backyardOpen-concept main floorSpacious bedroomsSafe space for relaxationPrivate en-suite bathroomThoughtfully designed floor planLuxurious garden tub
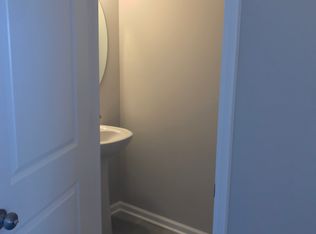
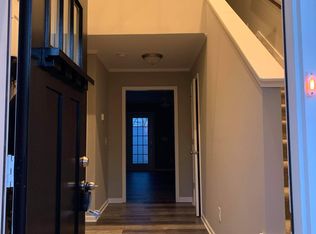
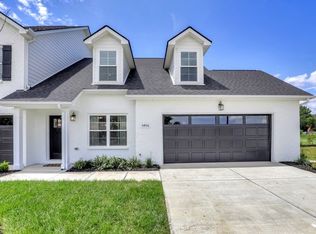
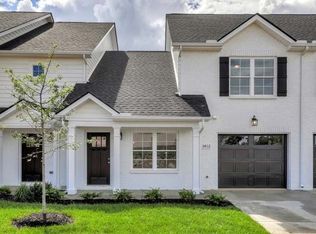
    Welcome to 3207 Clemon Circle — a beautifully maintained townhouse priced under $330K that checks all the boxes for comfort, convenience, and style. Ideally located near all three local schools, shopping centers, and with quick access to both I-24 and I-840, this home offers unbeatable connectivity. This thoughtfully designed floor plan features three spacious bedrooms, each with its own private en-suite bathroom, plus a convenient half bath for guests on the main level. The primary suite includes a luxurious garden tub, creating a serene retreat to unwind after a long day. The open-concept main floor is perfect for modern living, with a seamless flow between the kitchen, dining, and living areas. Step outside to a fully fenced backyard, offering privacy and a safe space for relaxation, pets, or play. Don’t miss this opportunity to own this pristine home that combines style, functionality, and location! Call/text/email Sara Jan 615-869-9292 or Sarajan@kw.com for your private showing today.

    Zillow last checked:

    Listing updated:

    Listing Provided by:

    Sara Jan Johnson 615-869-9292,

    Keller Williams Realty - Murfreesboro

    Bought with:

    Wayne Treanor, 354860

    The Ashton Real Estate Group of RE/MAX Advantage

    Source: RealTracs MLS as distributed by MLS GRID,MLS#: 2867036MLS Logo

    Facts & features

    Interior

    Bedrooms & bathrooms
    • Bedrooms: 3
    • Bathrooms: 4
    • Full bathrooms: 3
    • 1/2 bathrooms: 1
    • Main level bedrooms: 1
    Bedroom 1
    • Features: Suite
    • Level: Suite
    • Area: 168 Square Feet
    • Dimensions: 12x14
    Bedroom 2
    • Features: Bath
    • Level: Bath
    • Area: 110 Square Feet
    • Dimensions: 11x10
    Bedroom 3
    • Features: Bath
    • Level: Bath
    • Area: 130 Square Feet
    • Dimensions: 13x10
    Primary bathroom
    • Features: Double Vanity
    • Level: Double Vanity
    Dining room
    • Features: Combination
    • Level: Combination
    • Area: 72 Square Feet
    • Dimensions: 9x8
    Kitchen
    • Features: Eat-in Kitchen
    • Level: Eat-in Kitchen
    • Area: 72 Square Feet
    • Dimensions: 9x8
    Living room
    • Features: Combination
    • Level: Combination
    • Area: 144 Square Feet
    • Dimensions: 12x12
    Recreation room
    • Features: Second Floor
    • Level: Second Floor
    • Area: 100 Square Feet
    • Dimensions: 10x10
    Heating
    • Central, Electric
    Cooling
    • Central Air, Electric
    Appliances
    • Included: Electric Oven, Electric Range
    • Laundry: Electric Dryer Hookup, Washer Hookup
    Features
    • Flooring: Carpet, Tile, Vinyl
    • Basement: None
    Interior area
    • Total structure area: 1,429
    • Total interior livable area: 1,429 sqft
    • Finished area above ground: 1,429

    Property

    Parking
    • Total spaces: 1
    • Parking features: Garage Faces Front
    • Attached garage spaces: 1
    Features
    • Levels: One
    • Stories: 2
    Details
    • Parcel number: 124 02900 R0121269
    • Special conditions: Standard

    Construction

    Type & style
    • Home type: Townhouse
    • Property subtype: Townhouse, Residential, Condominium
    • Attached to another structure: Yes
    Materials
    • Brick
    Condition
    • New construction: No
    • Year built: 2019

    Utilities & green energy

    • Sewer: Public Sewer
    • Water: Public
    • Utilities for property: Electricity Available, Water Available

    Community & neighborhood

    Location
    • Region: Murfreesboro
    • Subdivision: Westwind Townhomes Horizontal Prop Regime

    HOA & financial

    HOA
    • Has HOA: Yes
    • HOA fee: $145 monthly
    • Services included: Maintenance Grounds, Insurance

    Price history

    DateEventPrice
    8/18/2025Sold$324,999$227/sqft
    Source: RealTracs MLS as distributed by MLS GRID #2867036 Report a problem
    7/24/2025Pending sale$324,999$227/sqft
    Source: RealTracs MLS as distributed by MLS GRID #2867036 Report a problem
    6/21/2025Price change$324,999-1.5%$227/sqft
    Source: RealTracs MLS as distributed by MLS GRID #2867036 Report a problem
    5/5/2025Listed for sale$329,999$231/sqft
    Source: RealTracs MLS as distributed by MLS GRID #2867036 Report a problem

    Public tax history

    YearProperty taxesTax assessment
    2025$1,777 $62,825
    2024$1,777 $62,825
    2023-- $62,825
    2022$1,614 $62,825 +1910.4%
    2021-- $3,125
    2020-- --
    2019-- --

    Find assessor info on the county website

    Neighborhood: 37128

    Nearby schools

    GreatSchools rating
    Schools provided by the listing agent
    • Elementary: Rockvale Elementary
    • Middle: Rockvale Middle School
    • High: Rockvale High School

    Source: RealTracs MLS as distributed by MLS GRID. This data may not be complete. We recommend contacting the local school district to confirm school assignments for this home.

    Get a cash offer in 3 minutes
    Find out how much your home could sell for in as little as 3 minutes with a no-obligation cash offer.
    Estimated market value
    $324,700
    Get a cash offer in 3 minutes
    Find out how much your home could sell for in as little as 3 minutes with a no-obligation cash offer.
    Estimated market value
    $324,700