Skip main navigation
Off market
  • $354,000

    3207 Cunningham Ct, Sedalia, MO 65301

    4beds
    2,700sqft
    SingleFamily
    Built in 2007
    0.26 Acres Lot
    $354,000 Zestimate®
    $131/sqft
    $2,184 Estimated rent

    Home value

    $354,000

    $336,000 - $372,000

    $2,184/mo

    Zestimate® history
    Loading
    Loading...

    Owner options

    List your home for rent

    $2,184/mo

    Rent Zestimate®

    Find your next renter with Zillow Rental Manager. Plus, with online applications, you can quickly screen prospective tenants – for free.

    Learn more

    $2,184/mo

    Rent Zestimate®

    Refinance and save

    $2,159/mo

    Est. payment

    Refinancing to a lower rate could help reduce your monthly payments and save thousands over the life of the loan.

    See today's rates

    $2,159/mo

    Est. payment

    Explore your selling options

    Work with a Zillow partner agent

    Leverage their expertise and Zillow's premium Showcase listings to get your home seen by more buyers.

    Get started

    List with your own agent

    Get your home in front of millions of buyers by listing it on Zillow.

    Learn how to do it

    Sell it yourself

    Take full control of how buyers see your home on Zillow by listing For Sale by Owner (FSBO).

    List your home

    What's special

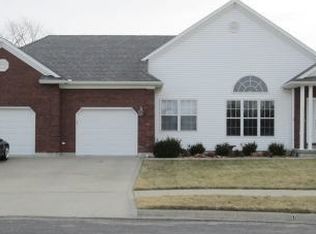
    Nice home in newer upscale neighborhood loaded with extras for the entire family to enjoy! Close to Skyline grade school and on a cul de sac. Three car garage with auto openers, maintenance free exterior (brick front and vinyl siding), sodded front and back yards with built in auto sprinkler system. Large partially covered deck over looks a privacy fenced backyard to extend your living space right out the back door.There are 4 bedrooms, 3 full baths, living room has 12' ceiling and gas fireplace. Living room is open to dining area and kitchen with breakfast bar. Dining has tray ceiling , tiled floor and door to outside covered deck . The kitchen comes with stainless steel appliances, tiled floor and back splash. Mud room between garage and kitchen has lots of cabinets and counter space, washer and dryer are included. All bathrooms have tiled floors, downstairs bath has slate floor and slate trimmed jetted tub . Master Suite has double tray ceiling, his and hers closets, hers is a large walk in. Master bath has double sinks, jetted tub, separate shower, tiled floor and tub area. Large family room in basement with can lights and fire escape window. Safe room, workshop area and 4th bedroom with walk in closet in basement. Two water heaters one at each end of the house so you won't ever take a cold shower! New heat pump c/a unit and 90+ high efficiency back up gas furnace. Thermal pane tilt in windows , lots of insulation for very low heating and cooling bills. Pex water lines and convenient control panel to easily shut off water anywhere in the house. Storage building in back yard for your lawn equipment. We top this one off with a one year home warranty! It's a lot for your money so be sure to take a look and compare!

    This property is off market, which means it's not currently listed for sale or rent on Zillow. This may be different from what's available on other websites or public sources.

    Facts & features

    Interior

    Bedrooms & bathrooms
    • Bedrooms: 4
    • Bathrooms: 3
    • Full bathrooms: 3
    Heating
    • Forced air, Heat pump, Gas
    Cooling
    • Central
    Appliances
    • Included: Dishwasher, Dryer, Garbage disposal, Microwave, Range / Oven, Refrigerator, Washer
    Features
    • Flooring: Tile, Carpet
    • Basement: Finished
    • Has fireplace: Yes
    Interior area
    • Total interior livable area: 2,700 sqft

    Property

    Parking
    • Parking features: Garage - Attached
    Features
    • Exterior features: Vinyl, Brick
    Lot
    • Size: 0.26 Acres
    Details
    • Parcel number: 154017200005648

    Construction

    Type & style
    • Home type: SingleFamily
    Materials
    • Frame
    • Foundation: Concrete
    • Roof: Asphalt
    Condition
    • Year built: 2007

    Utilities & green energy

    • Utilities for property: City Water

    Community & neighborhood

    Location
    • Region: Sedalia

    Other

    Other facts
    • Style: Ranch
    • FENCE: Backyard, Wood
    • HEATING/COOLING: Heat Electric
    • KITCHEN FEATURES: Cabinets Wood, Vent Fan, Custom Built Cabinet
    • UTILITIES: City Water
    • 220 VOLT SERVICE: Yes, More than 1
    • SPECIAL FEATURES: Mailbox, Smoke Detector, Garage Door Openers 3+, Lawn Sprinkler
    • UTILITY ROOM: Main Level
    • WASHER/DRYER CONNECTION: Main Level, 220 Volt Service
    • Living Room Level: Main
    • Kitchen Level: Main
    • Master Bedroom/B1 Level: Main
    • Bedroom 2 Level: Main
    • Lot Size Source: GIS
    • TELEPHONE EXCHANGE: Sedalia
    • WINDOWS: Vinyl, All, Screens, Tilt-In
    • ENERGY EFFICIENCY: Electric Ignition, Timed Thermostat
    • FOUNDATION: Poured Concrete, Basement Full, Sump Pump, Finished All
    • Other Room 1 Level: Main
    • DRAPES/CURTAINS/RODS: All Stay
    • Bedroom 3 Level: Main
    • OTHER ROOMS: Family Room Lower Level
    • Bedrooms in Basement: 1
    • Family/Rec Room Level: Lower
    • Bathrooms in Basement: 1
    • Bedroom 4 Level: Lower
    • Other Room 2 Level: Lower

    Price history

    DateEventPrice
    4/13/2017Sold--
    Source: Heartland MLS as distributed by MLS GRID #2035460 Report a problem
    3/20/2017Pending sale$209,000$77/sqft
    Source: TheHomesTour.com and TheCommercialTour.com #77496 Report a problem
    3/14/2017Listed for sale$209,000$77/sqft
    Source: TheHomesTour.com and TheCommercialTour.com #77496 Report a problem

    Public tax history

    YearProperty taxesTax assessment
    2024$2,431 +0.4%$40,470
    2023$2,420 +0.8%$40,470 +0.8%
    2022$2,400 +1%$40,130
    2021$2,376 $40,130
    2020-- $40,130
    2019-- $40,130 +13.3%
    2018$2,100 $35,410
    2017$2,100 +1.6%$35,410
    2016$2,067 $35,410
    2015$2,067 -0.3%$35,410 +7.4%
    2014$2,072 +8.9%$32,960
    2013$1,903 $32,960
    2012-- $32,960
    2011-- $32,960

    Find assessor info on the county website

    Neighborhood: 65301

    Nearby schools

    GreatSchools rating
    Schools provided by the listing agent
    • District: Skyline

    Source: The MLS. This data may not be complete. We recommend contacting the local school district to confirm school assignments for this home.

    Get pre-qualified for a loan
    At Zillow Home Loans, we can pre-qualify you in as little as 5 minutes with no impact to your credit score.

    An equal housing lender. NMLS #10287.