A true architectural masterpiece, this Highland Park residence is a rare find—originally designed by renowned architect, Bill Booziotis, and thoughtfully expanded by Mark Hoestery of SHM Architects. With exclusive secured access to the Katy Trail, this 3 bedroom home with over 4000 sf offers an unparalleled blend of livability and timeless design. Tucked away in a quiet cul-de-sac on a distinctive .25-acre lot, its secluded feel is enhanced by lush greenery, abundant natural light, and an exquisite interplay of indoor and outdoor spaces. From the moment you enter the gated courtyard, this home captivates with soaring vaulted ceilings, an organic flow, and stunning walls of glass that frame serene views at every turn. The dramatic main living area, with floor-to-ceiling windows, connects to the kitchen, and then to a second living space featuring a wet bar and dining area, and doors to a beautifully turfed yard and patio with a built-in grill. The updated kitchen offers ample storage, work-space and serving areas, and is perfectly positioned between the living spaces for both functionality and style. The first-floor primary suite is a calm retreat, complete with a sitting area, custom built-ins, French doors opening to the backyard, and a spa-like bath with dual closets. A study and a powder room complete the main level. Upstairs features two spacious bedroom suites with walk-in closets, a library or game room, and a dedicated laundry room. Additional highlights include a two-car garage with an EV charger, automated window shades in the living areas and primary suite, and a rare combination of privacy and accessibility. Just moments from the shops on Knox Street, Highland Park’s picturesque parks, and Armstrong Elementary, this home is an extraordinary opportunity for those who appreciate world-class architecture, thoughtful design, and a home that stands apart from the rest.
Sold
Price Unknown
3207 Dartmouth Ave, Highland Park, TX 75205
3beds
4,086sqft
Single Family Residence
Built in 1975
10,541 Square Feet Lot
$3,471,500 Zestimate®
$--/sqft
$7,539 Estimated rent
Home value
$3,471,500
$3.16M - $3.82M
$7,539/mo
Zestimate® history
Owner options
List your home for rent
$7,539/mo
Rent Zestimate®
Find your next renter with Zillow Rental Manager. Plus, with online applications, you can quickly screen prospective tenants – for free.
$7,539/mo
Rent Zestimate®
Refinance and save
Refinancing to a lower rate could help reduce your monthly payments and save thousands over the life of the loan.
Explore your selling options
Work with a Zillow partner agent
Leverage their expertise and Zillow's premium Showcase listings to get your home seen by more buyers.
Get startedList with your own agent
Get your home in front of millions of buyers by listing it on Zillow.
Learn how to do itSell it yourself
Take full control of how buyers see your home on Zillow by listing For Sale by Owner (FSBO).
List your homeWhat's special
Built-in grillFloor-to-ceiling windowsAbundant natural lightStunning walls of glassSpacious bedroom suitesSerene viewsWet bar
Zillow last checked:
Listing updated:
Listed by:
Susan Baldwin 0512725 214-763-1591,
Allie Beth Allman & Assoc. 214-521-7355
Bought with:
Joel Heikenfeld
Anden Real Estate LLC
Source: NTREIS,MLS#: 20877721
Facts & features
Interior
Bedrooms & bathrooms
- Bedrooms: 3
- Bathrooms: 4
- Full bathrooms: 3
- 1/2 bathrooms: 1
Primary bedroom
- Features: Cedar Closet(s), Double Vanity, En Suite Bathroom, Jetted Tub, Sitting Area in Primary, Separate Shower, Walk-In Closet(s)
- Level: First
- Dimensions: 22 x 16
Bedroom
- Features: Ceiling Fan(s), En Suite Bathroom, Walk-In Closet(s)
- Level: Second
- Dimensions: 15 x 14
Bedroom
- Features: Ceiling Fan(s), En Suite Bathroom, Walk-In Closet(s)
- Level: Second
- Dimensions: 15 x 15
Game room
- Features: Built-in Features, Ceiling Fan(s)
- Level: Second
- Dimensions: 22 x 13
Kitchen
- Features: Breakfast Bar, Built-in Features, Eat-in Kitchen, Kitchen Island, Pantry, Stone Counters
- Level: First
- Dimensions: 16 x 15
Laundry
- Features: Built-in Features, Solid Surface Counters, Utility Sink
- Level: Second
- Dimensions: 9 x 6
Living room
- Features: Fireplace
- Level: First
- Dimensions: 27 x 15
Living room
- Features: Built-in Features, Fireplace
- Level: First
- Dimensions: 20 x 17
Office
- Features: Built-in Features
- Level: Second
- Dimensions: 15 x 13
Heating
- Central, Electric, Heat Pump, Zoned
Cooling
- Central Air, Ceiling Fan(s), Electric, Heat Pump, Multi Units, Zoned
Appliances
- Included: Some Gas Appliances, Built-In Refrigerator, Dishwasher, Ice Maker, Microwave, Plumbed For Gas, Range, Some Commercial Grade, Tankless Water Heater, Vented Exhaust Fan, Water Purifier, Wine Cooler
- Laundry: Washer Hookup, Electric Dryer Hookup, Laundry in Utility Room
Features
- Wet Bar, Cedar Closet(s), Cathedral Ceiling(s), Decorative/Designer Lighting Fixtures, Double Vanity, Eat-in Kitchen, High Speed Internet, Kitchen Island, Smart Home, Vaulted Ceiling(s), Natural Woodwork, Walk-In Closet(s), Wired for Sound
- Flooring: Clay, Hardwood, Marble
- Windows: Window Coverings
- Has basement: No
- Number of fireplaces: 2
- Fireplace features: Family Room, Gas Log, Library, Masonry
Interior area
- Total interior livable area: 4,086 sqft
Property
Parking
- Total spaces: 2
- Parking features: Additional Parking, Epoxy Flooring, Electric Vehicle Charging Station(s), Garage, Garage Door Opener, Inside Entrance, Lighted, Oversized, Storage
- Attached garage spaces: 2
Features
- Levels: One and One Half
- Stories: 1.5
- Patio & porch: Patio
- Exterior features: Courtyard, Garden, Lighting, Outdoor Grill, Outdoor Living Area, Private Yard, Rain Gutters, Storage
- Pool features: None, Community
- Fencing: High Fence,Privacy,Wood
Lot
- Size: 10,541 Square Feet
- Dimensions: 122 x 145 x 187 x 18
- Features: Corner Lot, Cul-De-Sac, Irregular Lot, Landscaped, Native Plants, Many Trees, Sprinkler System
Details
- Parcel number: 60084500910120100
Construction
Type & style
- Home type: SingleFamily
- Architectural style: Contemporary/Modern,Mid-Century Modern,Traditional,Detached
- Property subtype: Single Family Residence
Materials
- Brick, Stucco, Wood Siding
- Foundation: Slab
- Roof: Composition
Condition
- Year built: 1975
Utilities & green energy
- Sewer: Public Sewer
- Water: Public
- Utilities for property: Sewer Available, Water Available
Community & HOA
Community
- Features: Park, Pool, Tennis Court(s), Trails/Paths
- Security: Security System Owned, Security System, Carbon Monoxide Detector(s), Smoke Detector(s), Security Lights
- Subdivision: Highland Park
HOA
- Has HOA: No
Location
- Region: Highland Park
Financial & listing details
- Tax assessed value: $2,457,600
- Annual tax amount: $26,162
- Date on market: 3/24/2025
- Cumulative days on market: 82 days
- Listing terms: Cash,Conventional
Price history
| Date | Event | Price |
|---|---|---|
| 7/9/2025 | Sold | -- |
Source: NTREIS #20877721 Report a problem | ||
| 6/28/2025 | Pending sale | $3,495,000$855/sqft |
Source: NTREIS #20877721 Report a problem | ||
| 6/24/2025 | Contingent | $3,495,000$855/sqft |
Source: NTREIS #20877721 Report a problem | ||
| 5/19/2025 | Price change | $3,495,000-4.2%$855/sqft |
Source: NTREIS #20877721 Report a problem | ||
| 4/12/2025 | Price change | $3,650,000-3.8%$893/sqft |
Source: NTREIS #20877721 Report a problem | ||
| 3/24/2025 | Listed for sale | $3,795,000+99.8%$929/sqft |
Source: NTREIS #20877721 Report a problem | ||
| 8/14/2019 | Listing removed | $1,899,000$465/sqft |
Source: Allie Beth Allman & Assoc. #14099459 Report a problem | ||
| 8/14/2019 | Listed for sale | $1,899,000$465/sqft |
Source: Allie Beth Allman & Assoc. #14099459 Report a problem | ||
| 8/14/2019 | Pending sale | $1,899,000$465/sqft |
Source: Allie Beth Allman & Assoc. #14099459 Report a problem | ||
| 8/14/2019 | Listed for sale | $1,899,000$465/sqft |
Source: Allie Beth Allman & Assoc. #14099459 Report a problem | ||
| 7/31/2019 | Sold | -- |
Source: Agent Provided Report a problem | ||
| 7/12/2019 | Pending sale | $1,899,000$465/sqft |
Source: Allie Beth Allman & Assoc. #14099459 Report a problem | ||
| 5/25/2019 | Listed for sale | $1,899,000+12%$465/sqft |
Source: Allie Beth Allman & Assoc. #14099459 Report a problem | ||
| 10/15/2009 | Listing removed | $1,695,000$415/sqft |
Source: Briggs Freeman Real Estate #11280130 Report a problem | ||
| 9/29/2009 | Listed for sale | $1,695,000$415/sqft |
Source: Briggs Freeman Real Estate #11280130 Report a problem | ||
Public tax history
| Year | Property taxes | Tax assessment |
|---|---|---|
| 2025 | $26,162 +6.3% | $2,457,600 |
| 2024 | $24,620 +7.1% | $2,457,600 -1.4% |
| 2023 | $22,997 -5.3% | $2,491,590 +52.2% |
| 2022 | $24,285 -5.2% | $1,636,870 |
| 2021 | $25,612 -2.2% | $1,636,870 |
| 2020 | $26,187 +54.8% | $1,636,870 +12.6% |
| 2019 | $16,913 +3.8% | $1,453,560 +19% |
| 2018 | $16,299 0% | $1,221,810 |
| 2017 | $16,301 +2.1% | $1,221,810 +5.9% |
| 2016 | $15,964 +3.4% | $1,154,130 +6% |
| 2015 | $15,444 | $1,089,150 +7.2% |
| 2014 | $15,444 | $1,015,750 |
| 2013 | -- | -- |
| 2012 | -- | -- |
| 2011 | -- | -- |
| 2010 | -- | -- |
| 2009 | -- | -- |
| 2008 | -- | -- |
| 2007 | -- | -- |
| 2005 | -- | -- |
| 2004 | -- | -- |
| 2003 | -- | -- |
| 2002 | -- | -- |
| 2001 | -- | -- |
Find assessor info on the county website
Neighborhood: 75205
Nearby homes
- $3,621,4004 bd6 ba4.2k sqft5020 Abbott Ave, Highland Park, TX 75205Off Market
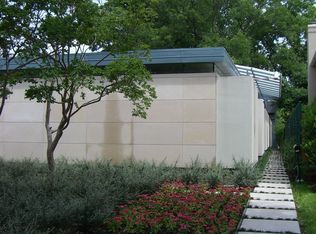
- $2,564,1004 bd4 ba3.4k sqft3205 Dartmouth Ave, Highland Park, TX 75205Off Market

- $3,667,2003 bd3 ba4.1k sqft5018 Abbott Ave, Highland Park, TX 75205Off Market
- $2,859,3004 bd4 ba4.1k sqft3203 Dartmouth Ave, Highland Park, TX 75205Off Market
- $3,247,5004 bd4 ba4k sqft5016 Abbott Ave, Highland Park, TX 75205Off Market
- $2,540,900-- bd3 ba4.3k sqft3218 Dartmouth Ave, Highland Park, TX 75205Off Market
- $3,160,7003 bd3 ba3.9k sqft3201 Dartmouth Ave, Highland Park, TX 75205Off Market
- $2,371,000-- bd2 ba3.1k sqft3216 Dartmouth Ave, Highland Park, TX 75205Off Market
Nearby schools
GreatSchools rating
- 10/10Armstrong Elementary SchoolGrades: PK-4Distance: 0.5 mi
- 10/10Highland Park Middle SchoolGrades: 7-8Distance: 0.8 mi
- 9/10Highland Park High SchoolGrades: 9-12Distance: 1.8 mi
Schools provided by the listing agent
- Elementary: Armstrong
- Middle: Highland Park
- High: Highland Park
- District: Highland Park ISD
Source: NTREIS. This data may not be complete. We recommend contacting the local school district to confirm school assignments for this home.
Get a cash offer in 3 minutes
Find out how much your home could sell for in as little as 3 minutes with a no-obligation cash offer.
Estimated market value
$3,471,500
Get a cash offer in 3 minutes
Find out how much your home could sell for in as little as 3 minutes with a no-obligation cash offer.
Estimated market value
$3,471,500
- Texas
- Dallas County
- Highland Park
- 75205
- 3207 Dartmouth Ave
Nearby cities
Nearby zip codes
Other Highland Park Topics
