Skip main navigation
Off market
  • $809,800

    3207 Del Monte Ct, Fairfield, CA 94534

    4beds
    2,411sqft
    SingleFamily
    Built in 1988
    8,276 Square Feet Lot
    $809,800 Zestimate®
    $336/sqft
    $4,230 Estimated rent

    Home value

    $809,800

    $769,000 - $850,000

    $4,230/mo

    Zestimate® history
    Loading
    Loading...

    Owner options

    List your home for rent

    $4,230/mo

    Rent Zestimate®

    Find your next renter with Zillow Rental Manager. Plus, with online applications, you can quickly screen prospective tenants – for free.

    Learn more

    $4,230/mo

    Rent Zestimate®

    Refinance and save

    $5,200/mo

    Est. payment

    Refinancing to a lower rate could help reduce your monthly payments and save thousands over the life of the loan.

    See today's rates

    $5,200/mo

    Est. payment

    Explore your selling options

    Work with a Zillow partner agent

    Leverage their expertise and Zillow's premium Showcase listings to get your home seen by more buyers.

    Get started

    List with your own agent

    Get your home in front of millions of buyers by listing it on Zillow.

    Learn how to do it

    Sell it yourself

    Take full control of how buyers see your home on Zillow by listing For Sale by Owner (FSBO).

    List your home

    What's special

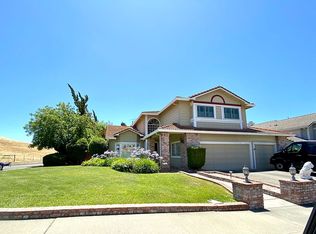
    Updated kitchen with granite counters and brushed nickel fixtures. Lots of counter space including granite island with glass top stove and pop-up vent. Insta-hot with hot and cold reverse osmosis filter, and stainless appliances. Tile flooring throughout downstairs great for pool parties. Marble fireplace in great room plus wet bar with built in wine cooler and beer fridge, plus glass shelving and mirrored backsplash. Coat closet has 25 s.f. of storage behind inner door beneath staircase. Guest bedroom and remodeled guest bathroom, down. Recently added wood flooring in the large great room. Remodeled curved staircase with wood steps leads up to newly remodeled hallway with wooden flooring, lots of cabinets for kids library and games and a study nook. Master Bedroom has 200 s.f. attic space, new "pet-proof" carpet, as do the guest room and both kids rooms. Recently remodeled master bath has separate soaking tub/and custom shower with glass block surround, river stone flooring, 18" rain shower head, four body sprayers, hand sprayer and a bench. New tile flooring throughout bathroom making the bathroom a "wet" bathroom. Updated raised vanity with quartz countertop and built in shelving with indirect lighting. Large closet with new carpet for her, plus additional smaller closet for him. And, a separate water closet. Plus, there is an additional 100 s.f. of attic storage in the master bathroom. Kids rooms are large, and the first one was custom painted with a mural by Jim Surfass himself, author and artist of children's books (including his autograph). Second equally large kids room. The house sits on about 1/4 acre, with a large heated pool with salt system, a separate hot tub and lots of deck space for entertaining. Surrounded by trees, including apples, lemons and oranges, the back yard is very private. In front, there is a 3 car garage. There is also a 100 s.f. tall stand-up shed with workbench and electricity. The house is equipped with video surveillance system and DVR, alarm triggers, and home automation using z-wave and/or ZigBee devices, which also operate the pool sweep, custom multi-color pool lighting, pool filter and sprinkler system (which downloads data from satellite link over wi-fi) front and rear door locks, and garage door openers, making this a fully automated and very secure home. House was freshly painted about 2 years ago and has all new Anderson custom energy efficient windows throughout, also installed within the last few years. There is also an attic fan that cools the house during all but the hottest days of summer.

    This property is off market, which means it's not currently listed for sale or rent on Zillow. This may be different from what's available on other websites or public sources.

    Facts & features

    Interior

    Bedrooms & bathrooms
    • Bedrooms: 4
    • Bathrooms: 3
    • Full bathrooms: 3
    Heating
    • Forced air
    Cooling
    • Central
    Features
    • Has fireplace: Yes
    Interior area
    • Total interior livable area: 2,411 sqft

    Property

    Parking
    • Parking features: Garage - Attached, Off-street
    Features
    • Has view: Yes
    • View description: City
    Lot
    • Size: 8,276 sqft
    Details
    • Parcel number: 0151332170

    Construction

    Type & style
    • Home type: SingleFamily
    Condition
    • Year built: 1988

    Community & neighborhood

    Community
    • Community features: Fitness Center
    Location
    • Region: Fairfield

    HOA & financial

    HOA
    • Has HOA: Yes
    • HOA fee: $46 monthly

    Price history

    DateEventPrice
    3/4/2021Listing removed--
    Source: Owner Report a problem
    7/9/2020Sold$625,000-3.8%$259/sqft
    Source: Public Record Report a problem
    6/3/2020Pending sale$650,000$270/sqft
    Source: Owner Report a problem
    5/11/2020Listed for sale$650,000+28.7%$270/sqft
    Source: Owner Report a problem
    6/26/2003Sold$505,000+94.2%$209/sqft
    Source: Public Record Report a problem
    12/1/1997Sold$260,000$108/sqft
    Source: Public Record Report a problem

    Public tax history

    YearProperty taxesTax assessment
    2025$8,687 +0.2%$676,518 +2%
    2024$8,672 +3%$663,254 +2%
    2023$8,422 +5.7%$650,250 +2%
    2022$7,966 -2%$637,500 +2%
    2021$8,126 +3.5%$625,000 +1%
    2020$7,854 +6.2%$619,000 +4.6%
    2019$7,393 -2%$592,000 +2.2%
    2018$7,547 +6.8%$579,000 +4.7%
    2017$7,065 -0.4%$553,000 +0.9%
    2016$7,091 +8.4%$548,000 +7.5%
    2015$6,542 +6.7%$510,000 +8.5%
    2014$6,130 $470,000 +8.3%
    2013-- $434,000 +20.9%
    2012-- $359,000 -3.5%
    2011-- $372,000 -12.9%
    2010-- $427,000 -2.7%
    2009-- $439,000 -21.2%
    2008-- $556,836 +2%
    2007-- $545,917 +2%
    2006-- $535,212 +2%
    2005-- $524,717 +2%
    2004-- $514,428 +79.5%
    2003-- $286,648 +2%
    2002-- $281,028 +2%
    2001-- $275,517 +2%
    2000$3,527 $270,115

    Find assessor info on the county website

    Neighborhood: 94534

    Nearby schools

    GreatSchools rating
    Schools provided by the listing agent
    • Elementary: B Gale Wilson
    • Middle: B Gale Wilson
    • High: Green Valley
    • District: Fairfield Suisun Unified

    Source: The MLS. This data may not be complete. We recommend contacting the local school district to confirm school assignments for this home.

    Get a cash offer in 3 minutes
    Find out how much your home could sell for in as little as 3 minutes with a no-obligation cash offer.
    Estimated market value
    $809,800
    Get a cash offer in 3 minutes
    Find out how much your home could sell for in as little as 3 minutes with a no-obligation cash offer.
    Estimated market value
    $809,800