Skip main navigation
Pending
  • $585,000

    3207 E 20th St, Pittsburg, KS 66762

    4beds
    3,315sqft
    : 
    $3,940/mo
    Get pre-qualified
    Single Family Residence
    Built in 2014
    4 Acres Lot
    $-- Zestimate®
    $176/sqft
    $-- HOA

    What's special

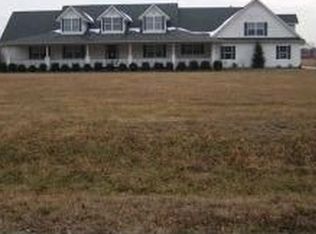
    One-owner custom-built home on approximately 4 beautiful acres just minutes from Pittsburg! This exceptional 4-bedroom, 4-bath home offers quality craftsmanship, spacious living, and incredible indoor and outdoor entertaining spaces. The open floor plan features a stunning living room with custom built-ins and fireplace, a gourmet kitchen with granite countertops, oversized island, custom cabinetry, stainless steel appliances, and a generous dining area overlooking the backyard and pool. The spacious primary suite includes a spa-like bath with double vanities, soaking tub, walk-in shower, and an oversized walk-in closet. The finished basement provides an incredible second living area complete with a wet bar, game room, additional bedroom and bath, plus plenty of flexible space for entertaining, hobbies, or guests. Step outside to your own private retreat featuring a covered back patio, in-ground pool, beautifully maintained lawn, mature trees, and plenty of room to enjoy the peaceful country setting. A large attached garage offers ample storage and workspace. If you've been searching for a meticulously maintained, one-owner property that combines luxury, privacy, and convenience, this is one you won't want to miss!
    50 days
    162
    3

    Likely to sell faster than

    Zillow last checked:

    Listing updated:

    Listed by:

    Amy Herring 620-687-1241,

    Jim Bishop & Associates

    Source: Heartland MLS as distributed by MLS GRID,MLS#: 2631443MLS Logo

      Facts & features

      Interior

      Bedrooms & bathrooms
      • Bedrooms: 4
      • Bathrooms: 4
      • Full bathrooms: 3
      • 1/2 bathrooms: 1
      Primary bedroom
      • Dimensions: 15.4 x 13.8
      Bedroom 2
      • Dimensions: 15 x 13.8
      Bedroom 3
      • Dimensions: 16.8 x 13
      Bedroom 4
      • Dimensions: 14 x 14
      Bathroom 1
      • Dimensions: 9.4 x 9.8
      Bathroom 2
      • Dimensions: 8 x 5
      Bathroom 3
      • Dimensions: 8 x 5
      Dining room
      • Dimensions: 10.8 x 14
      Family room
      • Dimensions: 19.6 x 24.1
      Great room
      • Level: Main
      • Dimensions: 19.8 x 20.8
      Kitchen
      • Dimensions: 15.1 x 14
      Laundry
      • Dimensions: 6 x 9.3
      Heating
      • Natural Gas
      Cooling
      • Electric
      Appliances
      • Laundry: In Basement
      Features
      • Windows: Thermal Windows
      • Basement: Basement BR,Full,Sump Pump
      • Number of fireplaces: 1
      • Fireplace features: Great Room
      Interior area
      • Total structure area: 3,315
      • Total interior livable area: 3,315 sqft
      • Finished area above ground: 2,090
      • Finished area below ground: 1,225

      Property

      Parking
      • Total spaces: 3
      • Parking features: Attached
      • Attached garage spaces: 3
      Features
      • Patio & porch: Porch
      • Has private pool: Yes
      • Pool features: In Ground
      Lot
      • Size: 4 Acres
      • Features: Acreage
      Details
      • Parcel number: 2051500000003.160

      Construction

      Type & style
      • Home type: SingleFamily
      • Architectural style: Traditional
      • Property subtype: Single Family Residence
      Materials
      • Frame
      • Roof: Composition
      Condition
      • Year built: 2014

      Utilities & green energy

      • Sewer: Septic Tank
      • Water: Rural

      Community & HOA

      Community
      • Subdivision: None
      HOA
      • Has HOA: No
      Location
      • Region: Pittsburg

      Financial & listing details

      • Price per square foot: $176/sqft
      • Tax assessed value: $309,600
      • Annual tax amount: $3,101
      • Date on market: 7/16/2026
      • Listing terms: Cash,Conventional,FHA,USDA Loan,VA Loan
      • Ownership: Private
      • Road surface type: Paved

        Estimated market value

        Not available

        Estimated sales range

        Not available

        Not available

        Price history

        DateEventPrice
        7/21/2026Pending sale$585,000$176/sqft
        Source: Heartland MLS as distributed by MLS GRID #2631443 Report a problem
        7/16/2026Listed for sale$585,000+60.3%$176/sqft
        Source: Heartland MLS as distributed by MLS GRID #2631443 Report a problem
        2/10/2021Listing removed--
        Source: Owner Report a problem
        11/20/2017Listing removed$365,000$110/sqft
        Source: Owner Report a problem
        11/15/2017Listed for sale$365,000$110/sqft
        Source: Owner Report a problem

        Public tax history

        YearProperty taxesTax assessment
        2025$3,516 +13.4%$35,604 +11.6%
        2024$3,101 +0.4%$31,901 +3.4%
        2023$3,087 +0.2%$30,855 +2.5%
        2022$3,083 -0.2%$30,096 +1.7%
        2021$3,089 -3.1%$29,583
        2020$3,189 +3.9%$29,583 +4%
        2019$3,069 +0.1%$28,445 -5.6%
        2018$3,067 +88.9%$30,141 +1%
        2017$1,623 -49.3%$29,842
        2016$3,201 $29,842
        2015-- $29,842
        Find assessor info on the county website

        Monthly payment

        Est. payment

        Payment breakdown

        Explore the cost of this home by adjusting the details. Changes won't be saved.
        All calculations are estimates and provided by Zillow, Inc. for informational purposes only. Actual amounts may vary.
        HOA fees may include property taxes on listings classified as Co-Ops. Contact the listing agent and/or owner for fee details.
        See how much you could borrow to make a competitive offer.

        Climate risks

        Neighborhood: 66762

        Getting around

        0 / 100
        Car-Dependent
        24 / 100
        Somewhat Bikeable

        Nearby schools

        GreatSchools rating

        A local agent can set up tours, give advice and negotiate with sellers.

        A local lender can help you make sure your offer is ready when you are.

        Browse local experts