Skip main navigation
Sold for $230,000
  • $230,000

    3207 E 2nd St, Tulsa, OK 74104

    3beds
    1,567sqft
    Single Family Residence
    Built in 1955
    6,926.04 Square Feet Lot
    $231,200 Zestimate®
    $147/sqft
    $1,473 Estimated rent

    Home value

    $231,200

    $203,000 - $259,000

    $1,473/mo

    Zestimate® history
    Loading
    Loading...

    Owner options

    List your home for rent

    $1,473/mo

    Rent Zestimate®

    Find your next renter with Zillow Rental Manager. Plus, with online applications, you can quickly screen prospective tenants – for free.

    Learn more

    $1,473/mo

    Rent Zestimate®

    Refinance and save

    $1,514/mo

    Est. payment

    Refinancing to a lower rate could help reduce your monthly payments and save thousands over the life of the loan.

    See today's rates

    $1,514/mo

    Est. payment

    Explore your selling options

    Work with a Zillow partner agent

    Leverage their expertise and Zillow's premium Showcase listings to get your home seen by more buyers.

    Get started

    List with your own agent

    Get your home in front of millions of buyers by listing it on Zillow.

    Learn how to do it

    Sell it yourself

    Take full control of how buyers see your home on Zillow by listing For Sale by Owner (FSBO).

    List your home

    What's special

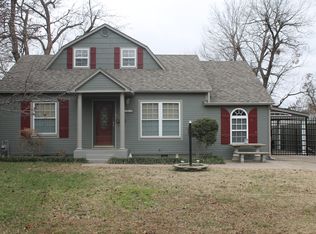
    This must-see home is in the heart of University of Tulsa area. It's even more charismatic in person! Close to Rte 66/Mother Road Market and highway access, it also falls within the area that is part of the City of Tulsa's Kendall-Whittier Sector Plan for development and improvement. It has hardwoods throughout most of main floor, and the primary suite spans the entire second floor. Fenced yard offers separated patio and lawn area, and additional space primed for many uses. Could be a primary home, a rental with room to add additional rental units, or home and business. Stained glass light fixtures, original hardwoods, and fireplace bring classic charm to the open living and dining area. The kitchen opens up to back yard via french doors that lead to covered patio and extended carport, for easy access. Laundry room off kitchen also has a pass through leading to stairs and back around to living, with a separate area below stairs that could be anything from a mudroom to a pet station, plant haven, or small office or workout space. Same opportunity for the landing at the top of the stairs: would make a great reading area or crafting station. Large closets running the length of the upstairs hall promise organized storage. The privacy of the primary bed and bath being the sole space upstairs offers a sanctuary from the bustle of the rest of the home. The electric gate offers privacy, security, & flexibility for a number of vehicles. Covered gutters, professional landscaping, & concrete patio bordered with hand-placed brick provide an aesthetically pleasing outdoor space while ensuring lower maintenance. Both large covered and uncovered patio areas, with graveled and grassed areas in back yard lend themselves to plenty of options including games, outdoor entertainment space, DIY work, and/or home business. The two story out building with french doors, windows, and electric can be finished out as a separate apartment/finished man cave/she-shed/kids space/office.

    Zillow last checked:

    Listing updated:

    Listed by:

    Oceanna Finley 918-712-0791,

    OwnTulsa

    Bought with:

    Cindy Steward, 155940

    Live Oaks Real Estate, LLC.

    Source: MLS Technology, Inc.,MLS#: 2440013MLS LogoOriginating MLS: MLS Technology

    Facts & features

    Interior

    Bedrooms & bathrooms
    • Bedrooms: 3
    • Bathrooms: 2
    • Full bathrooms: 2
    Bedroom
    • Description: Bedroom,Private Bath
    • Level: Second
    Bedroom
    • Description: Bedroom,No Bath
    • Level: First
    Bedroom
    • Description: Bedroom,No Bath
    • Level: First
    Primary bathroom
    • Description: Master Bath,Bathtub
    • Level: Second
    Bathroom
    • Description: Hall Bath,Full Bath
    • Level: First
    Dining room
    • Description: Dining Room,Combo w/ Living
    • Level: First
    Kitchen
    • Description: Kitchen,
    • Level: First
    Living room
    • Description: Living Room,Combo,Fireplace
    • Level: First
    Utility room
    • Description: Utility Room,Inside
    • Level: First
    Heating
    • Central, Electric
    Cooling
    • Central Air
    Appliances
    • Included: Dryer, Dishwasher, Disposal, Gas Water Heater, Oven, Range, Stove, Washer
    • Laundry: Electric Dryer Hookup
    Features
    • High Speed Internet, Laminate Counters, Cable TV, Wired for Data, Ceiling Fan(s)
    • Flooring: Carpet, Tile, Wood
    • Windows: Vinyl
    • Basement: None,Crawl Space
    • Number of fireplaces: 1
    • Fireplace features: Gas Log
    Interior area
    • Total structure area: 1,567
    • Total interior livable area: 1,567 sqft

    Property

    Parking
    • Total spaces: 1
    • Parking features: Carport, Workshop in Garage
    • Garage spaces: 1
    • Has carport: Yes
    Features
    • Levels: Two
    • Stories: 2
    • Patio & porch: Covered, Patio
    • Exterior features: Concrete Driveway, Landscaping, Other, Rain Gutters
    • Pool features: None
    • Fencing: Electric,Privacy
    Lot
    • Size: 6,926 sqft
    • Features: Mature Trees
    Details
    • Additional structures: Shed(s)
    • Parcel number: 43775930521970

    Construction

    Type & style
    • Home type: SingleFamily
    • Architectural style: Other
    • Property subtype: Single Family Residence
    Materials
    • HardiPlank Type, Wood Siding, Wood Frame
    • Foundation: Crawlspace
    • Roof: Asphalt,Fiberglass
    Condition
    • Year built: 1955

    Utilities & green energy

    • Sewer: Public Sewer
    • Water: Public
    • Utilities for property: Cable Available, Electricity Available, Natural Gas Available, Water Available

    Community & neighborhood

    Security
    • Security features: No Safety Shelter
    Community
    • Community features: Gutter(s), Sidewalks
    Location
    • Region: Tulsa
    • Subdivision: University Park

    Other

    Other facts
    • Listing terms: Conventional,Other

    Price history

    DateEventPrice
    1/24/2025Sold$230,000-8%$147/sqft
    Source: MLS Technology, Inc. #2440013 Report a problem
    11/23/2024Pending sale$249,900$159/sqft
    Source: MLS Technology, Inc. #2440013 Report a problem
    11/15/2024Listed for sale$249,900$159/sqft
    Source: MLS Technology, Inc. #2440013 Report a problem

    Public tax history

    Tax history is unavailable.

    Neighborhood: Kendall - Tennants

    Nearby schools

    GreatSchools rating
    Schools provided by the listing agent
    • Elementary: Kendall Whittier
    • High: Hale
    • District: Tulsa - Sch Dist (1)

    Source: MLS Technology, Inc.. This data may not be complete. We recommend contacting the local school district to confirm school assignments for this home.

    Get pre-qualified for a loan
    At Zillow Home Loans, we can pre-qualify you in as little as 5 minutes with no impact to your credit score.

    An equal housing lender. NMLS #10287.

    Sell for more on Zillow
    Get a Zillow Showcase℠ listing at no additional cost and you could sell for .
    $231,200
    2% more
    +$4,624
    With Zillow Showcase(estimated)
    $235,824