Step into a timeless embrace of history and elegance with this meticulously preserved Tudor masterpiece, dating back to 1906. Nestled in the heart of Uptown Minneapolis, this captivating home boasts unparalleled views of the picturesque Bde Maka Ska Lake. Immerse yourself in the charm of its original architectural details, from the intricate leaded glass windows to the rich hardwood floors, all while enjoying the modern comforts seamlessly integrated throughout. Indulge in the enchanting blend of old-world charm and contemporary luxury, as you savor the ever-changing beauty of the lake just beyond your doorstep. Welcome to a residence where the past and present harmonize to create a living masterpiece.
Closed
$1,300,000
3207 E Bde Maka Ska Pkwy, Minneapolis, MN 55408
4beds
4,088sqft
Single Family Residence
Built in 1906
10,018 Square Feet Lot
$1,415,700 Zestimate®
$318/sqft
$5,195 Estimated rent
Home value
$1,415,700
$1.32M - $1.53M
$5,195/mo
Zestimate® history
Owner options
List your home for rent
$5,195/mo
Rent Zestimate®
Find your next renter with Zillow Rental Manager. Plus, with online applications, you can quickly screen prospective tenants – for free.
$5,195/mo
Rent Zestimate®
Refinance and save
$6,763/mo
Est. payment
Refinancing to a lower rate could help reduce your monthly payments and save thousands over the life of the loan.
$6,763/mo
Est. payment
Explore your selling options
Work with a Zillow partner agent
Leverage their expertise and Zillow's premium Showcase listings to get your home seen by more buyers.
Get startedList with your own agent
Get your home in front of millions of buyers by listing it on Zillow.
Learn how to do itSell it yourself
Take full control of how buyers see your home on Zillow by listing For Sale by Owner (FSBO).
List your homeWhat's special
Zillow last checked:
Listing updated:
Listed by:
Nancy L Anderson 612-272-6080,
Edina Realty, Inc.,
Daniel Borys 651-341-8850
Bought with:
Thomas E. Blomberg
Sundial Realty
Source: NorthstarMLS as distributed by MLS GRID,MLS#: 6424064
Facts & features
Interior
Bedrooms & bathrooms
- Bedrooms: 4
- Bathrooms: 5
- Full bathrooms: 2
- 3/4 bathrooms: 2
- 1/2 bathrooms: 1
Bedroom
- Level: Third
- Area: 700 Square Feet
- Dimensions: 35x20
Bedroom 2
- Level: Upper
- Area: 169 Square Feet
- Dimensions: 13x13
Bedroom 3
- Level: Upper
- Area: 195 Square Feet
- Dimensions: 15x13
Bedroom 4
- Level: Upper
- Area: 180 Square Feet
- Dimensions: 15x12
Dining room
- Level: Main
- Area: 208 Square Feet
- Dimensions: 16x13
Family room
- Level: Lower
- Area: 247 Square Feet
- Dimensions: 19x13
Foyer
- Level: Main
- Area: 104 Square Feet
- Dimensions: 13x8
Other
- Level: Lower
- Area: 120 Square Feet
- Dimensions: 12x10
Informal dining room
- Level: Main
- Area: 143 Square Feet
- Dimensions: 13x11
Kitchen
- Level: Main
- Area: 240 Square Feet
- Dimensions: 20x12
Living room
- Level: Main
- Area: 240 Square Feet
- Dimensions: 16x15
Other
- Level: Lower
- Area: 240 Square Feet
- Dimensions: 20x12
Study
- Level: Main
- Area: 132 Square Feet
- Dimensions: 12x11
Sun room
- Level: Main
- Area: 150 Square Feet
- Dimensions: 15x10
Heating
- Baseboard, Boiler, Fireplace(s), Hot Water
Cooling
- Window Unit(s)
Appliances
- Included: Cooktop, Dishwasher, Disposal, Dryer, Exhaust Fan, Freezer, Gas Water Heater, Microwave, Range, Refrigerator, Stainless Steel Appliance(s), Wall Oven, Washer
- Laundry: Laundry Closet, Upper Level
Features
- Basement: Drain Tiled,Finished,Full,Storage Space
- Number of fireplaces: 3
- Fireplace features: Gas, Living Room, Wood Burning
Interior area
- Total structure area: 4,088
- Total interior livable area: 4,088 sqft
- Finished area above ground: 3,421
- Finished area below ground: 667
Property
Parking
- Total spaces: 2
- Parking features: Detached Garage, Concrete, Shared Driveway, Garage Door Opener, Guest, Storage
- Garage spaces: 2
- Has uncovered spaces: Yes
Accessibility
- Accessibility features: None
Features
- Levels: More Than 2 Stories
- Patio & porch: Deck, Porch, Screened
- Pool features: None
- Fencing: Full,Privacy,Wood
- Has view: Yes
- View description: Lake
- Has water view: Yes
- Water view: Lake
- Waterfront features: Lake View
Lot
- Size: 10,018 Square Feet
- Dimensions: 72 x 168 x 69 x 132
- Features: Near Public Transit, Tree Coverage - Light
Details
- Additional structures: Garage(s), Storage Shed
- Foundation area: 1371
- Parcel number: 0402824230003
- Zoning description: Residential-Single Family
Construction
Type & style
- Home type: SingleFamily
- Property subtype: Single Family Residence
Materials
- Foundation: Stone
Condition
- New construction: No
- Year built: 1906
Utilities & green energy
- Gas: Electric, Natural Gas
- Sewer: City Sewer/Connected
- Water: City Water/Connected
Community & HOA
Community
- Subdivision: F H Aldrichs Rgt Calhoun Park
HOA
- Has HOA: No
Location
- Region: Minneapolis
Financial & listing details
- Price per square foot: $318/sqft
- Tax assessed value: $1,189,500
- Annual tax amount: $18,895
- Date on market: 2/12/2024
- Cumulative days on market: 226 days
Price history
| Date | Event | Price |
|---|---|---|
| 5/31/2024 | Sold | $1,300,000-7.1%$318/sqft |
Source:  NorthstarMLS as distributed by MLS GRID #6424064 Report a problem NorthstarMLS as distributed by MLS GRID #6424064 Report a problem | ||
| 5/8/2024 | Pending sale | $1,399,000$342/sqft |
Source: NorthstarMLS as distributed by MLS GRID #6424064 Report a problem | ||
| 10/21/2023 | Price change | $1,399,000-6.7%$342/sqft |
Source: NorthstarMLS as distributed by MLS GRID #6424064 Report a problem | ||
| 9/21/2023 | Listed for sale | $1,500,000+20%$367/sqft |
Source: NorthstarMLS as distributed by MLS GRID #6424064 Report a problem | ||
| 4/8/2019 | Sold | $1,250,000-3.5%$306/sqft |
Source: Public Record Report a problem | ||
| 1/29/2019 | Pending sale | $1,295,000$317/sqft |
Source: Coldwell Banker Burnet - Minneapolis Lakes #5012151 Report a problem | ||
| 10/8/2018 | Listed for sale | $1,295,000$317/sqft |
Source: Coldwell Banker Burnet - Minneapolis Lakes #5012151 Report a problem | ||
Public tax history
| Year | Property taxes | Tax assessment |
|---|---|---|
| 2025 | $21,354 +13.8% | $1,189,500 -6.1% |
| 2024 | $18,758 -0.7% | $1,267,000 |
| 2023 | $18,894 -5.3% | $1,267,000 +0% |
| 2022 | $19,947 +3.7% | $1,266,500 |
| 2021 | $19,232 -7.6% | $1,266,500 |
| 2020 | $20,807 +8.2% | $1,266,500 |
| 2019 | $19,232 -7.6% | $1,266,500 +5% |
| 2018 | $20,807 +1.7% | $1,206,000 |
| 2017 | $20,462 -2.2% | $1,206,000 |
| 2016 | $20,925 -3% | $1,206,000 |
| 2015 | $21,574 -4.6% | $1,206,000 +5% |
| 2014 | $22,618 -2.4% | $1,148,500 |
| 2013 | $23,167 -2.8% | $1,148,500 -5% |
| 2012 | $23,832 -0.8% | $1,209,000 -5% |
| 2011 | $24,021 +14.4% | $1,272,500 |
| 2010 | $20,994 -1% | $1,272,500 |
| 2009 | $21,209 +48.7% | $1,272,500 +38.8% |
| 2006 | $14,265 +11.1% | $916,600 +15% |
| 2005 | $12,844 +9.6% | $797,100 +15% |
| 2004 | $11,718 +12.3% | $693,200 +12% |
| 2002 | $10,437 -57.6% | $619,000 |
| 2001 | $24,587 | -- |
Find assessor info on the county website
Neighborhood: East Bde Maka Ska
Nearby homes
- $1,305,9004 bd5 ba3.3k sqft3201 E Bde Maka Ska Pkwy, Minneapolis, MN 55408Off Market
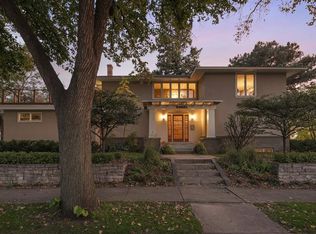
- $1,253,1004 bd5 ba4.8k sqft3201 E Calhoun Pkwy, Minneapolis, MN 55416Off Market
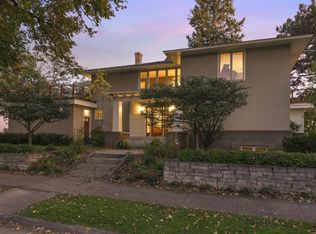
- $752,7003 bd3 ba2k sqft1623 32nd St W, Minneapolis, MN 55408Off Market
- $1,204,9003 bd1 ba1.1k sqft3213 E Bde Maka Ska Pkwy, Minneapolis, MN 55408Off Market
- $---- bd-- ba-- sqft3213 E Calhoun Pkwy, Minneapolis, MN 55408Off Market
- $751,1004 bd2 ba2.2k sqft1621 32nd St W, Minneapolis, MN 55408Off Market
- $753,2004 bd2 ba2.2k sqft1621 W 32nd St, Minneapolis, MN 55408Off Market
- $922,3005 bd3 ba3.5k sqft3217 E Bde Maka Ska Pkwy, Minneapolis, MN 55408Off Market
Nearby schools
GreatSchools rating
- 6/10Kenwood Elementary SchoolGrades: K-5Distance: 1.3 mi
- 1/10Anwatin Middle Com & Spanish D IGrades: 6-8Distance: 2.2 mi
- 3/10North Academy Senior HighGrades: 9-12Distance: 3.4 mi
Get a cash offer in 3 minutes
Find out how much your home could sell for in as little as 3 minutes with a no-obligation cash offer.
Estimated market value
$1,415,700
Get a cash offer in 3 minutes
Find out how much your home could sell for in as little as 3 minutes with a no-obligation cash offer.
Estimated market value
$1,415,700
- Minnesota
- Hennepin County
- Minneapolis
- 55408
- East Bde Maka Ska
- 3207 E Bde Maka Ska Pkwy
Nearby cities
Nearby neighborhoods
Nearby zip codes
Other Minneapolis Topics
