Skip main navigation
Closed
  • Price Unknown

    3207 E Covey Lane, Ozark, MO 65721

    3beds
    2,821sqft
    Single Family Residence
    Built in 1992
    5 Acres Lot
    $554,700 Zestimate®
    $--/sqft
    $2,802 Estimated rent

    Home value

    $554,700

    $505,000 - $610,000

    $2,802/mo

    Zestimate® history
    Loading
    Loading...

    Owner options

    List your home for rent

    $2,802/mo

    Rent Zestimate®

    Find your next renter with Zillow Rental Manager. Plus, with online applications, you can quickly screen prospective tenants – for free.

    Learn more

    $2,802/mo

    Rent Zestimate®

    Refinance and save

    Refinancing to a lower rate could help reduce your monthly payments and save thousands over the life of the loan.

    See today's rates

    Explore your selling options

    Work with a Zillow partner agent

    Leverage their expertise and Zillow's premium Showcase listings to get your home seen by more buyers.

    Get started

    List with your own agent

    Get your home in front of millions of buyers by listing it on Zillow.

    Learn how to do it

    Sell it yourself

    Take full control of how buyers see your home on Zillow by listing For Sale by Owner (FSBO).

    List your home

    What's special

    Covered front porchPrivate acreageGranite topped cabinetsCoveted laundry roomLuxurious kitchenMassive primary suiteBrilliant hardwood floors
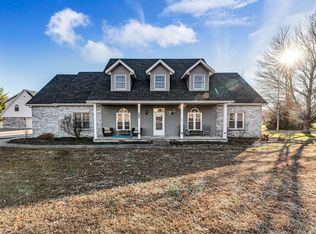
    Sit and relax on this serene covered front porch and live your dream in this charming modern farmhouse. The custom wood and glass entry door reveals an interior loaded with brilliant hardwood floors and impeccable white painted millwork. The dining room offers classic wainscotting and a huge front window overlooking the manicured front yard. The bright and luxurious kitchen with granite topped cabinets and a huge contrasting work island are illuminated by an expansive crystal clear panoramic window offering a full view of the back yard. Check out the cute and cozy built in breakfast nook adorned with ample shelving for kitchen wares. The coveted laundry room is massive with built in cabinetry and shelving and even a farm sink! The bathrooms are all enhanced with custom wainscotting and classy wall coverings. The living room offers those gleaming wood floors and a wood burning fireplace with insert. Up the ship lapped stairway you will find a massive primary suites accented by dormer windows and an amazing ensuite bathroom double vanities and mirrors, oversized white tiled shower and a grand freestanding soaking tub. Out back there is a breezy covered & open back patio where you can relax and take in the peace and quiet of your private acreage. Listen to the splash of the immaculate sparking backyard pool and enjoy your very own detached workshop. This is the life!

    Zillow last checked:

    Listing updated:

    Listed by:

    Janet L Parsons 417-844-6600,

    RE/MAX House of Brokers,

    Jeanna A Edwards 417-818-2000,

    RE/MAX House of Brokers

    Bought with:

    Langston Group, 2017005672

    Murney Associates - Primrose

    Source: SOMOMLS as distributed by MLS GRID,MLS#: 60301523MLS Logo

    Facts & features

    Interior

    Bedrooms & bathrooms
    • Bedrooms: 3
    • Bathrooms: 3
    • Full bathrooms: 2
    • 1/2 bathrooms: 1
    Rooms
    • Room types: Great Room, Pantry, Sun Room, Living Areas (2)
    Heating
    • Forced Air, Propane
    Cooling
    • Central Air
    Appliances
    • Included: Dishwasher, Microwave, Refrigerator, Electric Water Heater, Disposal
    • Laundry: Main Level, W/D Hookup
    Features
    • Walk-in Shower, Crown Molding, Soaking Tub, Granite Counters, Walk-In Closet(s)
    • Flooring: Hardwood, Tile
    • Windows: Double Pane Windows
    • Has basement: No
    • Attic: Access Only:No Stairs,Pull Down Stairs,Partially Floored
    • Has fireplace: Yes
    • Fireplace features: Insert, Wood Burning, Great Room
    Interior area
    • Total structure area: 2,821
    • Total interior livable area: 2,821 sqft
    • Finished area above ground: 2,821
    • Finished area below ground: 0

    Property

    Parking
    • Total spaces: 2
    • Parking features: Parking Pad, Driveway, Garage Faces Front, Garage Door Opener
    • Attached garage spaces: 2
    • Has uncovered spaces: Yes
    Features
    • Levels: Two
    • Stories: 2
    • Patio & porch: Covered, Rear Porch
    • Exterior features: Rain Gutters
    • Pool features: Above Ground
    • Has view: Yes
    • View description: Panoramic
    Lot
    • Size: 5 Acres
    • Dimensions: 321 x 624
    • Features: Cul-De-Sac, Level, Landscaped
    Details
    • Additional structures: Outbuilding
    • Parcel number: 120307000000015000

    Construction

    Type & style
    • Home type: SingleFamily
    • Architectural style: Country,Craftsman,Farmhouse,Traditional
    • Property subtype: Single Family Residence
    Materials
    • Frame, Stone
    • Foundation: Poured Concrete
    • Roof: Composition
    Condition
    • Year built: 1992

    Utilities & green energy

    • Sewer: Septic Tank
    • Water: Public

    Community & HOA

    Community
    • Security: Smoke Detector(s)
    • Subdivision: Quail Run
    Location
    • Region: Ozark

    Financial & listing details

    • Tax assessed value: $278,900
    • Annual tax amount: $3,173
    • Date on market: 8/6/2025
    • Listing terms: Cash,VA Loan,FHA,Conventional
    • Road surface type: Asphalt

    Price history

    DateEventPrice
    9/8/2025Sold--
    Source: SOMOMLS as distributed by MLS GRID #60301523 Report a problem
    8/8/2025Pending sale$550,000$195/sqft
    Source: SOMOMLS as distributed by MLS GRID #60301523 Report a problem
    8/6/2025Listed for sale$550,000$195/sqft
    Source: SOMOMLS as distributed by MLS GRID #60301523 Report a problem

    Public tax history

    YearProperty taxesTax assessment
    2025$3,144 +6.8%$52,990 +7.8%
    2024$2,944 +0.1%$49,170
    2023$2,940 +6.1%$49,170 +6.2%
    2022$2,772 $46,280
    2021-- $46,280 +8.7%
    2020-- $42,580
    2019-- $42,580 +16.1%
    2018-- $36,670
    2017$2,043 $36,670
    2016$2,043 $36,670
    2015$2,043 +1.3%$36,670
    2014$2,018 +11612.7%$36,670
    2013$17 $36,670 -44.3%
    2011$17 $65,860
    Find assessor info on the county website

    Neighborhood: 65721

    Nearby schools

    GreatSchools rating
    Schools provided by the listing agent
    • Elementary: OZ North
    • Middle: Ozark
    • High: Ozark

    Source: SOMOMLS as distributed by MLS GRID. This data may not be complete. We recommend contacting the local school district to confirm school assignments for this home.

    Sell for more on Zillow
    Get a Zillow Showcase℠ listing at no additional cost and you could sell for .
    $554,700
    2% more
    +$11,094
    With Zillow Showcase(estimated)
    $565,794