Offer deadline is set for 12pm Saturday 3/9. Welcome to the quiet community of Stoney Batter. Situated on the first level, enjoy the best of both worlds: direct accessibility without the need for stairs, and an elevated perspective that offers serene countryside views views right from your private maintenance-free balcony. Features include: Large primary bedroom includes a walk in closet, on-suite bathroom w/tub shower, and balcony access. The second bedroom is strategically positioned at the opposite end of the condo, ensuring maximum privacy. The second bath is located in the hall and includes a shower stall. Completing this level is the eat-in kitchen with ample cabinet storage. It also offers a spacious great room, highlighted by a large window and direct access to the balcony. The building offers a secured entrance lobby with telephone access security system, an elevator, garbage shoot, one deeded covered garage space, a deeded basement storage unit, and additional uncovered parking lot. One of the best things about living here is the close community feel and location. You'll find yourself in close proximity to walking trails, athletic clubs, hospitals, dining options, and shopping centers. Stoney Batter Condominiums are part of the Limestone Hills Community. Therefore, there is an annual fee of $288.00 to the Limestone Hills Homeowner Association. Additionally, please note that no pets are allowed in this community.
Sold for $350,000
$350,000
3207 Falcon Ln APT 120, Wilmington, DE 19808
2beds
1,400sqft
Condominium
Built in 1985
-- sqft lot
$360,800 Zestimate®
$250/sqft
$2,087 Estimated rent
Home value
$360,800
$343,000 - $379,000
$2,087/mo
Zestimate® history
Owner options
List your home for rent
$2,087/mo
Rent Zestimate®
Find your next renter with Zillow Rental Manager. Plus, with online applications, you can quickly screen prospective tenants – for free.
$2,087/mo
Rent Zestimate®
Refinance and save
$2,351/mo
Est. payment
Refinancing to a lower rate could help reduce your monthly payments and save thousands over the life of the loan.
$2,351/mo
Est. payment
Explore your selling options
Work with a Zillow partner agent
Leverage their expertise and Zillow's premium Showcase listings to get your home seen by more buyers.
Get startedList with your own agent
Get your home in front of millions of buyers by listing it on Zillow.
Learn how to do itSell it yourself
Take full control of how buyers see your home on Zillow by listing For Sale by Owner (FSBO).
List your homeWhat's special
Limestone hills communityTelephone access security systemDining optionsAthletic clubsSpacious great roomEat-in kitchenLarge window
Zillow last checked:
Listing updated:
Listed by:
Tricia Harling 302-593-4355,
Patterson-Schwartz-Hockessin
Bought with:
Pam Kitchengs, R3-0014704
Long & Foster Real Estate, Inc.
Source: Bright MLS,MLS#: DENC2057382
Facts & features
Interior
Bedrooms & bathrooms
- Bedrooms: 2
- Bathrooms: 2
- Full bathrooms: 2
- Main level bathrooms: 2
- Main level bedrooms: 2
Rooms
- Room types: Primary Bedroom, Bedroom 2, Kitchen, Great Room
Primary bedroom
- Features: Attached Bathroom, Balcony Access, Ceiling Fan(s), Walk-In Closet(s)
- Level: Main
- Area: 210 Square Feet
- Dimensions: 14 X 15
Bedroom 2
- Level: Main
- Area: 180 Square Feet
- Dimensions: 12 X 15
Great room
- Level: Main
- Area: 408 Square Feet
- Dimensions: 17 X 24
Kitchen
- Features: Eat-in Kitchen, Pantry
- Level: Main
- Area: 135 Square Feet
- Dimensions: 9 X 15
Heating
- Forced Air, Electric
Cooling
- Central Air, Electric
Appliances
- Included: Built-In Range, Dishwasher, Disposal, Oven/Range - Electric, Range Hood, Refrigerator, Electric Water Heater
- Laundry: Dryer In Unit, Washer In Unit, In Unit
Features
- Breakfast Area, Ceiling Fan(s), Combination Dining/Living, Dining Area, Elevator, Eat-in Kitchen, Pantry, Primary Bath(s)
- Flooring: Carpet
- Doors: Sliding Glass
- Windows: Double Hung
- Has basement: No
- Has fireplace: No
Interior area
- Total structure area: 1,400
- Total interior livable area: 1,400 sqft
- Finished area above ground: 1,400
- Finished area below ground: 0
Property
Parking
- Total spaces: 1
- Parking features: Covered, Assigned, Lighted, Paved, On Street, Garage, Parking Lot
- Garage spaces: 1
- Has uncovered spaces: Yes
- Details: Assigned Parking
Accessibility
- Accessibility features: Accessible Elevator Installed, Accessible Entrance
Features
- Levels: Three
- Stories: 3
- Exterior features: Lighting, Storage, Street Lights, Balcony
- Pool features: None
- Has view: Yes
- View description: Trees/Woods
Lot
- Features: Backs to Trees
Details
- Additional structures: Above Grade, Below Grade
- Parcel number: 0803110122CD120
- Zoning: NCPUD
- Special conditions: Standard
Construction
Type & style
- Home type: Condo
- Architectural style: Traditional
- Property subtype: Condominium
- Attached to another structure: Yes
Materials
- Brick
Condition
- New construction: No
- Year built: 1985
Details
- Builder name: DiSabatino
Utilities & green energy
- Electric: Circuit Breakers
- Sewer: Public Sewer
- Water: Public
Community & HOA
Community
- Condo and coop fee: $402 monthly
- Subdivision: Stoney Batter
HOA
- Has HOA: Yes
- Amenities included: Jogging Path
- Services included: All Ground Fee, Common Area Maintenance, Maintenance Structure, Insurance, Lawn Care Front, Maintenance Grounds, Management, Sewer, Snow Removal, Trash, Water
- HOA fee: $200 annually
Location
- Region: Wilmington
Financial & listing details
- Price per square foot: $250/sqft
- Tax assessed value: $91,600
- Annual tax amount: $1,372
- Date on market: 3/8/2024
- Listing agreement: Exclusive Right To Sell
- Inclusions: Refrigerator, Washer, Dryer, Draperies / Curtains, Blinds.
- Ownership: Condominium
Price history
| Date | Event | Price |
|---|---|---|
| 4/24/2024 | Sold | $350,000+4.5%$250/sqft |
Source:  Bright MLS #DENC2057382 Report a problem Bright MLS #DENC2057382 Report a problem | ||
| 3/11/2024 | Pending sale | $335,000$239/sqft |
Source: Bright MLS #DENC2057382 Report a problem | ||
| 3/8/2024 | Listed for sale | $335,000$239/sqft |
Source: Bright MLS #DENC2057382 Report a problem | ||
Public tax history
Tax history is unavailable.
Neighborhood: 19808
Nearby homes
- $352,1002 bd2 ba-- sqft3201 Falcon Ln #A101, Wilmington, DE 19808Off Market
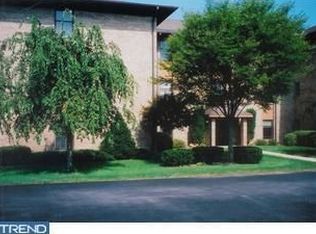
- $367,600-- bd-- ba-- sqft3201 Falcon Ln #A102, Wilmington, DE 19808Off Market
- $442,200-- bd-- ba-- sqft3201 Falcon Ln #A103, Wilmington, DE 19808Off Market
- $385,250-- bd-- ba-- sqft3201 Falcon Ln #A104, Wilmington, DE 19808Sold
- $265,200-- bd-- ba-- sqft3201 Falcon Ln #A105, Wilmington, DE 19808Off Market
- $355,800-- bd-- ba-- sqft3201 Falcon Ln #A201, Wilmington, DE 19808Off Market
- $374,600-- bd-- ba-- sqft3201 Falcon Ln #A202, Wilmington, DE 19808Off Market
- $391,700-- bd-- ba-- sqft3201 Falcon Ln #A203, Wilmington, DE 19808Off Market
Nearby schools
GreatSchools rating
- 10/10Linden Hill Elementary SchoolGrades: K-5Distance: 1.4 mi
- 1/10Skyline Middle SchoolGrades: 6-8Distance: 1.9 mi
- 2/10McKean (Thomas) High SchoolGrades: 9-12Distance: 0.9 mi
Schools provided by the listing agent
- District: Red Clay Consolidated
Source: Bright MLS. This data may not be complete. We recommend contacting the local school district to confirm school assignments for this home.
Get a cash offer in 3 minutes
Find out how much your home could sell for in as little as 3 minutes with a no-obligation cash offer.
Estimated market value
$360,800
Get a cash offer in 3 minutes
Find out how much your home could sell for in as little as 3 minutes with a no-obligation cash offer.
Estimated market value
$360,800
- Delaware
- New Castle County
- Wilmington
- 19808
- 3207 Falcon Ln Apartment 120
Nearby cities
Nearby neighborhoods
Nearby zip codes
Other Wilmington Topics
