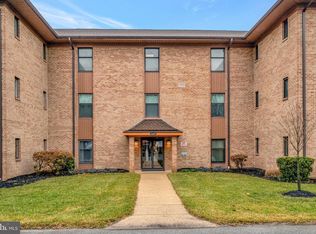
Designed with the quality conscious Buyer in mind, this updated 1st floor unit has deeded garage parking and lower level storage included. Walk in through the welcoming foyer and immediately notice the useful coat closet along with private laundry closet with built-in storage shelves. The spacious Great Room separates two private bedrooms and has ample floor and wall space for a variety of decorating options. The maintenance-free balcony provides serene countryside views and can be accessed from both the Great Room and Master Bedroom. Two closets, one a roomy walk-in, are found in the Master Bedroom. The attached master bath has a tub with shower surround and a very useful linen closet. The subsequent bedroom is ideally separated from the master and features a double closet. The hall bath has a stall shower and plenty of storage options for you to put to good use. The updated eat-in Kitchen offers great cabinet storage, a pantry closet, built-in microwave, tile back splash and stainless steel appliances. There is an elevator to take you from your deeded garage space to your unit, a handy trash chute room is in the hallway on each of the 3 floors, and there is a secured entrance lobby. There’s so much to enjoy in this one of a kind, quiet community of just 83 homes. Welcome Home to Stoney Batter! Annual fee to Limestone Hills Home Owner’s Association $288.00. No pets allowed.
Sold for $338,500
$338,500
3207 Falcon Ln APT 122, Wilmington, DE 19808
2beds
--sqft
Condominium
Built in 1985
-- sqft lot
$368,100 Zestimate®
$--/sqft
$2,216 Estimated rent
Home value
$368,100
$346,000 - $390,000
$2,216/mo
Zestimate® history
Owner options
List your home for rent
$2,216/mo
Rent Zestimate®
Find your next renter with Zillow Rental Manager. Plus, with online applications, you can quickly screen prospective tenants – for free.
$2,216/mo
Rent Zestimate®
Refinance and save
$2,078/mo
Est. payment
Refinancing to a lower rate could help reduce your monthly payments and save thousands over the life of the loan.
$2,078/mo
Est. payment
Explore your selling options
Work with a Zillow partner agent
Leverage their expertise and Zillow's premium Showcase listings to get your home seen by more buyers.
Get startedList with your own agent
Get your home in front of millions of buyers by listing it on Zillow.
Learn how to do itSell it yourself
Take full control of how buyers see your home on Zillow by listing For Sale by Owner (FSBO).
List your homeWhat's special
Shower surroundSpacious great roomStall showerLower level storageBuilt-in microwaveUpdated eat-in kitchenGreat cabinet storage
Zillow last checked:
Listing updated:
Listed by:
Michele Vella 302-366-0207,
RE/MAX Associates-Wilmington
Bought with:
Cathy Ortner, RS217384L
Compass
Source: Bright MLS,MLS#: DENC2049134
Facts & features
Interior
Bedrooms & bathrooms
- Bedrooms: 2
- Bathrooms: 2
- Full bathrooms: 2
- Main level bathrooms: 2
- Main level bedrooms: 2
Rooms
- Room types: Primary Bedroom, Bedroom 2, Kitchen, Great Room
Heating
- Heat Pump, Forced Air, Electric
Cooling
- Central Air, Electric
Appliances
- Included: Microwave, Built-In Range, Cooktop, Dishwasher, Disposal, Dryer, Refrigerator, Stainless Steel Appliance(s), Washer, Exhaust Fan, Self Cleaning Oven, Oven/Range - Electric, Water Heater, Electric Water Heater
- Laundry: Main Level, Dryer In Unit, Washer In Unit, In Unit
Features
- Combination Dining/Living, Dining Area, Entry Level Bedroom, Family Room Off Kitchen, Floor Plan - Traditional, Eat-in Kitchen, Kitchen - Table Space, Primary Bath(s), Recessed Lighting, Bathroom - Stall Shower, Bathroom - Tub Shower, Upgraded Countertops, Walk-In Closet(s), Open Floorplan, Pantry, Dry Wall
- Flooring: Ceramic Tile, Laminate, Wood
- Doors: Six Panel, Storm Door(s)
- Windows: Replacement, Double Hung, Screens, Window Treatments
- Has basement: No
- Has fireplace: No
Interior area
- Total structure area: 0
- Finished area above ground: 0
Property
Parking
- Total spaces: 93
- Parking features: Covered, Inside Entrance, Assigned, Lighted, Parking Space Conveys, Paved, Parking Lot, Garage, Off Street
- Garage spaces: 1
- Details: Assigned Parking, Assigned Space #: 1
Accessibility
- Accessibility features: None
Features
- Levels: One
- Stories: 1
- Exterior features: Street Lights, Balcony
- Pool features: None
- Has view: Yes
- View description: Trees/Woods
Details
- Additional structures: Above Grade
- Parcel number: 08031.10122.C.D122
- Zoning: NCPUD
- Special conditions: Standard
Construction
Type & style
- Home type: Condo
- Architectural style: Traditional
- Property subtype: Condominium
- Attached to another structure: Yes
Materials
- Brick
- Roof: Flat
Condition
- New construction: No
- Year built: 1985
Utilities & green energy
- Electric: Circuit Breakers
- Sewer: Public Sewer
- Water: Public
- Utilities for property: Cable Connected
Community & HOA
Community
- Security: Main Entrance Lock
- Condo and coop fee: $402 monthly
- Subdivision: Stoney Batter
HOA
- Has HOA: No
- Amenities included: Common Grounds, Elevator(s), Reserved/Assigned Parking
- Services included: All Ground Fee, Common Area Maintenance, Maintenance Structure, Insurance, Lawn Care Front, Lawn Care Rear, Lawn Care Side, Maintenance Grounds, Management, Sewer, Snow Removal, Trash, Water
Location
- Region: Wilmington
Financial & listing details
- Tax assessed value: $91,600
- Annual tax amount: $2,600
- Date on market: 9/15/2023
- Listing agreement: Exclusive Right To Sell
- Listing terms: Conventional,Cash
- Inclusions: Refrigerator, Washer, Dryer, Draperies / Curtains, Shades / Blinds
- Ownership: Fee Simple
Price history
| Date | Event | Price |
|---|---|---|
| 10/13/2023 | Sold | $338,500+2.6% |
Source:  Bright MLS #DENC2049134 Report a problem Bright MLS #DENC2049134 Report a problem | ||
| 9/19/2023 | Pending sale | $329,900 |
Source: Bright MLS #DENC2049134 Report a problem | ||
| 9/15/2023 | Listed for sale | $329,900 |
Source: Bright MLS #DENC2049134 Report a problem | ||
Public tax history
Tax history is unavailable.
Neighborhood: 19808
Nearby homes
- $354,2002 bd2 ba-- sqft3203 Falcon Ln #B111, Wilmington, DE 19808Off Market
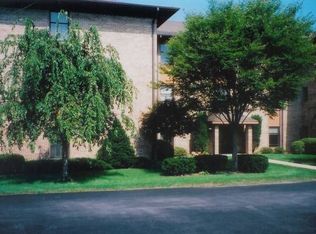
- $242,800-- bd-- ba-- sqft3203 Falcon Ln #B110, Wilmington, DE 19808Off Market
- $343,4003 bd2 ba1.5k sqft3205 Falcon Ln APT 113, Wilmington, DE 19808Off Market
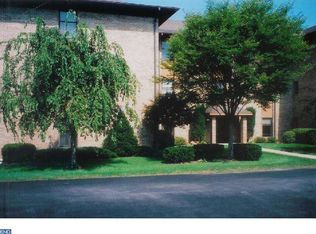
- $351,9002 bd2 ba-- sqft3205 Falcon Ln APT 115, Wilmington, DE 19808Off Market
- $330,0002 bd2 ba-- sqft3205 Falcon Ln APT 116, Wilmington, DE 19808Sold
- $342,6002 bd2 ba-- sqft3205 Falcon Ln APT 117, Wilmington, DE 19808Off Market
- $340,3002 bd2 ba-- sqft3203 Falcon Ln #B107, Wilmington, DE 19808Off Market
- $242,8004,356 Square Feet3203 Falcon Ln #B108, Wilmington, DE 19808Off Market
- $287,700-- bd-- ba-- sqft3203 Falcon Ln #B109, Wilmington, DE 19808Off Market
Nearby schools
GreatSchools rating
- 10/10Linden Hill Elementary SchoolGrades: K-5Distance: 1.4 mi
- 1/10Skyline Middle SchoolGrades: 6-8Distance: 1.9 mi
- 2/10McKean (Thomas) High SchoolGrades: 9-12Distance: 1 mi
Schools provided by the listing agent
- District: Red Clay Consolidated
Source: Bright MLS. This data may not be complete. We recommend contacting the local school district to confirm school assignments for this home.
Get a cash offer in 3 minutes
Find out how much your home could sell for in as little as 3 minutes with a no-obligation cash offer.
Estimated market value
$368,100
Get a cash offer in 3 minutes
Find out how much your home could sell for in as little as 3 minutes with a no-obligation cash offer.
Estimated market value
$368,100
- Delaware
- New Castle County
- Wilmington
- 19808
- 3207 Falcon Ln Apartment 122
Nearby cities
Nearby neighborhoods
Nearby zip codes
Other Wilmington Topics
