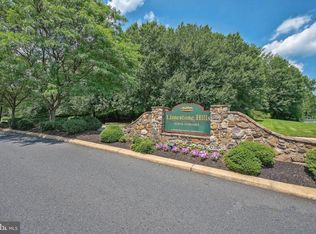
OWNERS SAY SELL!!! No Reasonable Offer Refused & Immediate Occupancy Available! Perched on the sought-after third floor, this unit offers stunning, unobstructed views of lush trees and open space from all main living areas—providing a serene, private setting that sets it apart from the others! Discover the potential of this exceptional two-bedroom, two-bath condo nestled in Pike Creek's premier condo community. The sellers have recently upgraded the home with new LVP(Luxury Vinyl Plank) flooring in the Living/Dining area, Hall, and Kitchen, along with new Stainmaster carpet in the bedrooms and fresh neutral paint throughout, making it truly move-in ready! This serene and private residence offers not only a coveted covered balcony and one deeded parking space, but also additional storage, a garbage shoot, and the convenience of an elevator. The condo's thoughtful split layout ensures the ultimate in privacy, with the spacious primary suite on one side and the second bedroom with its adjacent hall bath on the other. The primary suite is a true sanctuary, featuring access to the balcony, stunning views, a generous walk-in closet, a double-door closet off the hallway, and a large bathroom with an open tub and shower, a vanity, and a window for natural light. The second bedroom is equally inviting, with great views out of the window, a double closet, and easy access to the hall bath. The heart of this home is the expansive great room, which can be styled as a combined living and dining space or utilized as one large gathering area. The photos highlight a dining setup for more formal occasions, but the room's versatility allows you to create the space that best suits your lifestyle. Adjacent to this area is a sizable kitchen with ample cabinetry, a cozy nook for casual dining, and a rare feature for this model: a kitchen window that bathes the space in natural light. Upon entering the condo, you'll find a double-door closet and a convenient laundry/utility room. Step onto your balcony to enjoy peaceful views of lush woods and abundant wildlife, a perfect retreat from the everyday hustle.The community itself is known for its privacy, serene environment, and secure living. The building offers a secure lobby entrance,adding peace of mind. Additionally, you'll appreciate the close proximity to dining options, shopping centers, athletic clubs, walking trails, and more. This unit offers both convenience and stunning views. Don't miss the opportunity to make this peaceful retreat your own. Please know there are no pets allowed.
Sold for $319,900
$319,900
3207 Falcon Ln #D323, Wilmington, DE 19808
2beds
1,400sqft
Condominium
Built in 1986
-- sqft lot
$328,200 Zestimate®
$229/sqft
$2,053 Estimated rent
Home value
$328,200
$299,000 - $361,000
$2,053/mo
Zestimate® history
Owner options
List your home for rent
$2,053/mo
Rent Zestimate®
Find your next renter with Zillow Rental Manager. Plus, with online applications, you can quickly screen prospective tenants – for free.
$2,053/mo
Rent Zestimate®
Refinance and save
$1,822/mo
Est. payment
Refinancing to a lower rate could help reduce your monthly payments and save thousands over the life of the loan.
$1,822/mo
Est. payment
Explore your selling options
Work with a Zillow partner agent
Leverage their expertise and Zillow's premium Showcase listings to get your home seen by more buyers.
Get startedList with your own agent
Get your home in front of millions of buyers by listing it on Zillow.
Learn how to do itSell it yourself
Take full control of how buyers see your home on Zillow by listing For Sale by Owner (FSBO).
List your homeWhat's special
Coveted covered balconySerene private settingSpacious primary suiteDouble-door closetGenerous walk-in closetFresh neutral paintNew stainmaster carpet
Zillow last checked:
Listing updated:
Listed by:
MaryBeth Tribbitt 302-218-5720,
Patterson-Schwartz-Hockessin
Bought with:
MaryBeth Tribbitt, R3-0013457
Patterson-Schwartz-Hockessin
Source: Bright MLS,MLS#: DENC2066682
Facts & features
Interior
Bedrooms & bathrooms
- Bedrooms: 2
- Bathrooms: 2
- Full bathrooms: 2
- Main level bathrooms: 2
- Main level bedrooms: 2
Rooms
- Room types: Primary Bedroom, Bedroom 2, Kitchen, Foyer, Great Room, Laundry, Other, Bathroom 1, Primary Bathroom
Primary bedroom
- Features: Balcony Access, Flooring - Carpet, Walk-In Closet(s)
- Level: Main
- Area: 294 Square Feet
- Dimensions: 14 X 21
Bedroom 2
- Features: Flooring - Carpet
- Level: Main
- Area: 216 Square Feet
- Dimensions: 12 X 18
Primary bathroom
- Features: Flooring - Ceramic Tile
- Level: Main
- Area: 64 Square Feet
- Dimensions: 8 X 8
Bathroom 1
- Features: Flooring - Ceramic Tile
- Level: Main
- Area: 72 Square Feet
- Dimensions: 8 X 9
Foyer
- Features: Flooring - Luxury Vinyl Plank
- Level: Main
- Area: 80 Square Feet
- Dimensions: 8 X 10
Great room
- Features: Balcony Access, Flooring - Luxury Vinyl Plank
- Level: Main
- Area: 408 Square Feet
- Dimensions: 17 X 24
Kitchen
- Features: Breakfast Nook, Flooring - Luxury Vinyl Plank, Kitchen - Electric Cooking, Pantry
- Level: Main
- Area: 150 Square Feet
- Dimensions: 10 X 15
Laundry
- Features: Flooring - Luxury Vinyl Plank
- Level: Main
- Area: 32 Square Feet
- Dimensions: 4 X 8
Other
- Features: Flooring - Ceramic Tile
- Level: Main
- Area: 98 Square Feet
- Dimensions: 7 X 14
Heating
- Forced Air, Heat Pump, Electric
Cooling
- Central Air, Electric
Appliances
- Included: Electric Water Heater
- Laundry: Laundry Room, In Unit
Features
- Ceiling Fan(s), Eat-in Kitchen, Walk-In Closet(s)
- Flooring: Carpet, Vinyl
- Has basement: No
- Has fireplace: No
Interior area
- Total structure area: 1,400
- Total interior livable area: 1,400 sqft
- Finished area above ground: 1,400
- Finished area below ground: 0
Property
Parking
- Total spaces: 93
- Parking features: Covered, Inside Entrance, Assigned, Lighted, Off Street, Garage, Parking Lot
- Garage spaces: 1
- Details: Assigned Parking
Accessibility
- Accessibility features: Other
Features
- Levels: Three
- Stories: 3
- Exterior features: Street Lights, Balcony
- Pool features: None
- Has view: Yes
- View description: Trees/Woods
Lot
- Features: Adjoins - Open Space, Backs - Open Common Area, Backs to Trees, Cul-De-Sac
Details
- Additional structures: Above Grade, Below Grade
- Parcel number: 08031.10122.C.D323
- Zoning: NCPUD
- Special conditions: Standard
- Other equipment: Intercom
Construction
Type & style
- Home type: Condo
- Architectural style: Traditional
- Property subtype: Condominium
- Attached to another structure: Yes
Materials
- Brick, Concrete
- Roof: Flat
Condition
- New construction: No
- Year built: 1986
Utilities & green energy
- Electric: Circuit Breakers
- Sewer: Public Sewer
- Water: Public
Community & HOA
Community
- Condo and coop fee: $413 monthly
- Subdivision: Stoney Batter
HOA
- Has HOA: Yes
- Amenities included: Common Grounds, Elevator(s), Reserved/Assigned Parking
- Services included: All Ground Fee, Common Area Maintenance, Maintenance Structure, Insurance, Lawn Care Front, Lawn Care Rear, Lawn Care Side, Maintenance Grounds, Management, Sewer, Snow Removal, Trash, Water
- HOA fee: $288 annually
- HOA name: LIMESTONE HILLS HOMEOWNERS ASSOCIATION
- Second HOA name: David E. Yake, Council President
Location
- Region: Wilmington
Financial & listing details
- Price per square foot: $229/sqft
- Tax assessed value: $93,400
- Annual tax amount: $3,255
- Date on market: 8/15/2024
- Listing agreement: Exclusive Right To Sell
- Inclusions: Refrigerator, Washer, Dryer, Microwave
- Ownership: Condominium
Price history
| Date | Event | Price |
|---|---|---|
| 4/18/2025 | Sold | $319,900-1.5%$229/sqft |
Source:  Bright MLS #DENC2066682 Report a problem Bright MLS #DENC2066682 Report a problem | ||
| 3/25/2025 | Pending sale | $324,900$232/sqft |
Source:  Patterson Schwartz #DENC2066682 Report a problem Patterson Schwartz #DENC2066682 Report a problem | ||
| 3/21/2025 | Price change | $324,900-7.1%$232/sqft |
Source: Patterson Schwartz #DENC2066682 Report a problem | ||
| 11/24/2024 | Price change | $349,900-7.9%$250/sqft |
Source: Bright MLS #DENC2066682 Report a problem | ||
| 8/15/2024 | Listed for sale | $379,900$271/sqft |
Source: Bright MLS #DENC2066682 Report a problem | ||
Public tax history
| Year | Property taxes | Tax assessment |
|---|---|---|
| 2025 | -- | $242,800 +160% |
| 2024 | $2,951 +16% | $93,400 |
| 2023 | $2,544 -1.4% | $93,400 |
| 2022 | $2,581 -3.7% | $93,400 |
| 2021 | $2,680 -0.4% | $93,400 |
| 2020 | $2,690 +0.2% | $93,400 |
| 2019 | $2,686 +3.8% | $93,400 |
| 2017 | $2,587 | $93,400 |
| 2016 | -- | $93,400 |
| 2015 | -- | $93,400 |
| 2014 | -- | $93,400 |
| 2013 | -- | $93,400 |
| 2012 | -- | $93,400 |
| 2011 | -- | $93,400 |
| 2010 | -- | $93,400 |
| 2009 | -- | $93,400 |
| 2008 | -- | $93,400 |
| 2007 | -- | $93,400 |
| 2006 | -- | $93,400 |
| 2005 | -- | $93,400 |
| 2004 | -- | $93,400 |
| 2003 | -- | $93,400 |
| 2002 | -- | $93,400 |
| 2001 | -- | $93,400 |
Find assessor info on the county website
Neighborhood: 19808
Nearby homes
- $420,9002 bd-- ba2.7k sqft101 Falcon Ln, Wilmington, DE 19808Off Market
- $428,0004 bd3 ba2.7k sqft2 Falcon Ct, Wilmington, DE 19808Off Market
- $370,8002 bd2 ba2.4k sqft4 Falcon Ct, Wilmington, DE 19808Off Market
- $445,2003 bd3 ba3.4k sqft103 Falcon Ln, Wilmington, DE 19808Off Market
- $386,3002 bd2 ba2.4k sqft6 Falcon Ct, Wilmington, DE 19808Off Market
- $414,9004 bd3 ba2.4k sqft8 Falcon Ct, Wilmington, DE 19808Off Market
- $499,8002 bd3 ba2.9k sqft105 Falcon Ln, Wilmington, DE 19808Off Market
- $475,9004 bd3 ba2.7k sqft10 Falcon Ct, Wilmington, DE 19808Off Market
Nearby schools
GreatSchools rating
- 10/10Linden Hill Elementary SchoolGrades: K-5Distance: 1.2 mi
- 1/10Skyline Middle SchoolGrades: 6-8Distance: 1.8 mi
- 2/10McKean (Thomas) High SchoolGrades: 9-12Distance: 1.3 mi
Schools provided by the listing agent
- District: Red Clay Consolidated
Source: Bright MLS. This data may not be complete. We recommend contacting the local school district to confirm school assignments for this home.
Get a cash offer in 3 minutes
Find out how much your home could sell for in as little as 3 minutes with a no-obligation cash offer.
Estimated market value
$328,200
Get a cash offer in 3 minutes
Find out how much your home could sell for in as little as 3 minutes with a no-obligation cash offer.
Estimated market value
$328,200
- Delaware
- New Castle County
- Wilmington
- 19808
- 3207 Falcon Ln Unit D323
Nearby cities
Nearby neighborhoods
Nearby zip codes
Other Wilmington Topics
