Skip main navigation
Sold for $498,000
  • $498,000

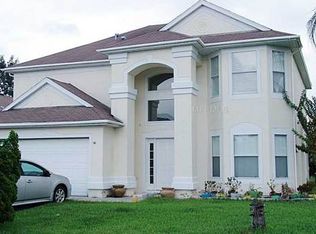
    3207 Falcon Point Dr, Kissimmee, FL 34741

    3beds
    2,055sqft
    Single Family Residence
    Built in 1999
    6,621 Square Feet Lot
    $464,600 Zestimate®
    $242/sqft
    $2,691 Estimated rent

    Home value

    $464,600

    $432,000 - $497,000

    $2,691/mo

    Zestimate® history
    Loading
    Loading...

    Owner options

    List your home for rent

    $2,691/mo

    Rent Zestimate®

    Find your next renter with Zillow Rental Manager. Plus, with online applications, you can quickly screen prospective tenants – for free.

    Learn more

    $2,691/mo

    Rent Zestimate®

    Refinance and save

    $3,341/mo

    Est. payment

    Refinancing to a lower rate could help reduce your monthly payments and save thousands over the life of the loan.

    See today's rates

    $3,341/mo

    Est. payment

    Explore your selling options

    Work with a Zillow partner agent

    Leverage their expertise and Zillow's premium Showcase listings to get your home seen by more buyers.

    Get started

    List with your own agent

    Get your home in front of millions of buyers by listing it on Zillow.

    Learn how to do it

    Sell it yourself

    Take full control of how buyers see your home on Zillow by listing For Sale by Owner (FSBO).

    List your home

    What's special

    CUSTOM KITCHEN CABNET W/ PULLOUT DRAWERS, GRANITE COUNTERS TOPS IN KITCHEN & BOTH BATHROOMS. CROWN MOLDING THROUGHOUT HOUSE. NEW ENERGY EFFICIENT AIR CONDITION SYSTEM, ENERGY EFFICIENT APPLIANCE ALL STAINLESS STEEL., LOW UTILITY BILLS. WHITE MARBLE TILE IN PRIMARY BATH & SECOUND BATHROOM. WATER SOFTNER & FILTRATION SYSTEMS.OVER SIZES TWO CAR GARAGE. 30FT BY 17FT SCREEN LANAI. ROOF UNDER 8 YEARS OLD. LARGE PAVERS BACK PORCH WITH WHITE VINYL 6FT FENCE IN BACK YARD WITH AVOCADO TREES & MANGO TREE.SIX SECURITY CAMERAS SYSTEM ON EXTERIOR, DOUBLE PANE HURACAN CAT 3 WINDOWS. ALL FLOORING ARE TILES OR REAL WOOD FLOORS OR VINYL. MANY MORE OPTIONS, MUST SEE. GREAT NEIGHBORHOOD, GREAT SCHOOLS, STORES & SHOPS & RESTAURANTS ALL WALKING DISTANCE.

    Zillow last checked:

    Listing updated:

    Listing Provided by:

    Ralph Harvey 855-456-4945,

    LISTWITHFREEDOM.COM 855-456-4945

    Bought with:

    Avani Shah, 3439791

    COLDWELL BANKER REALTY

    Source: Stellar MLS,MLS#: W7867238MLS LogoOriginating MLS: West Pasco

    Facts & features

    Interior

    Bedrooms & bathrooms
    • Bedrooms: 3
    • Bathrooms: 2
    • Full bathrooms: 2
    Primary bedroom
    • Features: Walk-In Closet(s)
    • Level: First
    • Dimensions: 16x15
    Bedroom 2
    • Features: No Closet
    • Level: First
    • Dimensions: 16x12
    Bedroom 3
    • Features: No Closet
    • Level: First
    • Dimensions: 20x20
    Primary bathroom
    • Features: Dual Sinks, Garden Bath, Shower No Tub
    • Level: First
    • Dimensions: 14x14
    Balcony porch lanai
    • Level: First
    • Dimensions: 29x7
    Dinette
    • Level: First
    • Dimensions: 11x10
    Kitchen
    • Features: Breakfast Bar, Pantry
    • Level: First
    • Dimensions: 14x14
    Living room
    • Level: First
    • Dimensions: 18x29
    Heating
    • Baseboard, Central, Electric, Exhaust Fan
    Cooling
    • Central Air
    Appliances
    • Included: Convection Oven, Dishwasher, Disposal, Dryer, Electric Water Heater, Exhaust Fan, Ice Maker, Microwave, Range, Range Hood, Refrigerator, Washer, Water Filtration System, Water Purifier, Water Softener
    • Laundry: Inside, Laundry Room
    Features
    • Cathedral Ceiling(s), Ceiling Fan(s), Crown Molding, Eating Space In Kitchen, High Ceilings, Kitchen/Family Room Combo, Living Room/Dining Room Combo, Open Floorplan, Primary Bedroom Main Floor, Solid Wood Cabinets, Stone Counters, Thermostat, Vaulted Ceiling(s), Walk-In Closet(s)
    • Flooring: Bamboo, Ceramic Tile, Vinyl, Hardwood
    • Windows: ENERGY STAR Qualified Windows, Insulated Windows
    • Has fireplace: No
    Interior area
    • Total structure area: 3,200
    • Total interior livable area: 2,055 sqft

    Property

    Parking
    • Total spaces: 2
    • Parking features: Driveway
    • Attached garage spaces: 2
    • Has uncovered spaces: Yes
    • Details: Garage Dimensions: 20x30
    Accessibility
    • Accessibility features: Accessible Approach with Ramp, Accessible Bedroom, Accessible Closets, Accessible Common Area, Accessible Doors, Accessible Entrance, Accessible Full Bath, Visitor Bathroom, Accessible Kitchen, Accessible Kitchen Appliances, Accessible Central Living Area, Accessible Washer/Dryer, Central Living Area
    Features
    • Levels: One
    • Stories: 1
    • Patio & porch: Covered, Patio, Screened, Side Porch
    • Exterior features: Irrigation System, Sprinkler Metered
    • Pool features: Gunite, In Ground
    • Fencing: Vinyl
    • Has view: Yes
    • View description: Lake, Pond
    • Has water view: Yes
    • Water view: Lake,Pond
    Lot
    • Size: 6,621 sqft
    • Features: Conservation Area, City Lot, Irregular Lot, Near Golf Course, Near Public Transit, Sidewalk
    Details
    • Parcel number: 052529134800010290
    • Zoning: KRPU
    • Special conditions: None

    Construction

    Type & style
    • Home type: SingleFamily
    • Architectural style: Courtyard,Florida,Other,Patio
    • Property subtype: Single Family Residence
    Materials
    • Block, Stucco
    • Foundation: Slab
    • Roof: Shingle
    Condition
    • Completed
    • New construction: No
    • Year built: 1999
    Details
    • Builder name: PULTE HOME'S

    Utilities & green energy

    • Sewer: Public Sewer
    • Water: Public
    • Utilities for property: Cable Available, Cable Connected, Electricity Connected, Fiber Optics, Fire Hydrant, Phone Available, Public, Sewer Connected, Sprinkler Meter, Sprinkler Recycled, Street Lights, Underground Utilities, Water Connected

    Community & neighborhood

    Security
    • Security features: Closed Circuit Camera(s), Fire Alarm, Key Card Entry, Security Fencing/Lighting/Alarms, Security Lights, Security System, Security System Leased, Security System Owned, Smoke Detector(s)
    Community
    • Community features: Deed Restrictions, Park, Playground, Pool
    Location
    • Region: Kissimmee
    • Subdivision: HERONS LANDING PH 02

    HOA & financial

    HOA
    • Has HOA: Yes
    • HOA fee: $52 monthly
    • Amenities included: Park, Playground
    • Association name: EAGLES RESERVE
    Other fees
    • Pet fee: $0 monthly
    Other financial information
    • Total actual rent: 0

    Other

    Other facts
    • Listing terms: Cash,Conventional,FHA,VA Loan
    • Ownership: Fee Simple
    • Road surface type: Paved, Asphalt

    Price history

    DateEventPrice
    11/5/2024Sold$498,000-0.2%$242/sqft
    Source: Stellar MLS #W7867238 Report a problem
    9/23/2024Pending sale$498,900$243/sqft
    Source: Realtor Association of Indian River County #280344 Report a problem
    9/6/2024Price change$498,900-0.2%$243/sqft
    Source: Realtor Association of Indian River County #280344 Report a problem
    8/5/2024Listed for sale$500,000+135.3%$243/sqft
    Source: Stellar MLS #W7867238 Report a problem
    12/29/2016Sold$212,500-8.6%$103/sqft
    Source: Public Record Report a problem
    10/28/2016Pending sale$232,500+60.3%$113/sqft
    Source: Coldwell Banker Ackley Realty #O5435261 Report a problem
    12/7/2011Sold$145,000-6.5%$71/sqft
    Source: Public Record Report a problem
    9/7/2011Price change$155,000-3.1%$75/sqft
    Source: Keller Williams Realty Advantage III Realty #O5059091 Report a problem
    8/16/2011Listed for sale$160,000+6.2%$78/sqft
    Source: Keller Williams Realty Advantage III Realty #O5059091 Report a problem
    10/11/1999Sold$150,600$73/sqft
    Source: Public Record Report a problem

    Public tax history

    YearProperty taxesTax assessment
    2025$302 -89.6%$385,300 +0.3%
    2024$2,890 +2.8%$384,200 +14.7%
    2023$2,811 +0.9%$335,000 +11.6%
    2022$2,786 +1.2%$300,100 +25.7%
    2021$2,752 +0.9%$238,700 +5.1%
    2020$2,727 +1.4%$227,200 +11.7%
    2019$2,688 $203,400 +10%
    2018$2,688 +1.3%$184,903 +2.1%
    2017$2,653 +0.5%$181,100 +40.7%
    2016$2,639 +57.5%$128,681 +0.7%
    2015$1,676 -0.9%$127,787 +0.8%
    2014$1,691 $126,773 +1.5%
    2013-- $124,900 +7.4%
    2012-- $116,300 -1.7%
    2011-- $118,300 -8.6%
    2010-- $129,400 -10.2%
    2009-- $144,100 -39.7%
    2008-- $239,000 -12.7%
    2007-- $273,800 +19.3%
    2006-- $229,600 +44.3%
    2005-- $159,100 +28.6%
    2004-- $123,700
    2003-- $123,700 -3%
    2002$2,589 +32.3%$127,546 +5.3%
    2001$1,956 +2%$121,091 +3%
    2000$1,918 $117,564

    Find assessor info on the county website

    Neighborhood: Eagle's Reserve

    Nearby schools

    GreatSchools rating
    Schools provided by the listing agent
    • Elementary: Kissimmee Elem
    • Middle: Kissimmee Middle
    • High: Osceola High School

    Source: Stellar MLS. This data may not be complete. We recommend contacting the local school district to confirm school assignments for this home.

    Get a cash offer in 3 minutes
    Find out how much your home could sell for in as little as 3 minutes with a no-obligation cash offer.
    Estimated market value
    $464,600
    Get a cash offer in 3 minutes
    Find out how much your home could sell for in as little as 3 minutes with a no-obligation cash offer.
    Estimated market value
    $464,600