This fully custom modern farmhouse-style home, built in 2024, showcases elevated design, quality craftsmanship, and the added peace of mind of a transferable 2-10 builder warranty. Offering 4 bedrooms and 3 full baths, the open-concept layout is accentuated by a vaulted ceiling in the kitchen and great room, creating a spacious, light-filled focal point that flows effortlessly into the dining area and is perfectly suited for both refined entertaining and comfortable daily living. Distressed solid wood flooring extends throughout the home with no carpet anywhere, adding warmth and character, while custom tile work enhances the bathrooms. The thoughtfully designed kitchen features 42-inch wall cabinets beautifully finished with custom-paneled sides, a freestanding island with breakfast bar, quartz countertops, stainless appliances, a pot filler above the stove, tilt-top storage at the sink, a concealed trash slide-out, and a pantry closet for optimal function and storage. The primary suite includes a custom walk-in closet system, and every closet throughout the home is equipped with lighting. A well-appointed drop zone near the garage offers a built-in bench, cubbies, and hooks to keep everyday living organized. All fixed shelving and built-in appliances will remain. Covered front and rear porches provide inviting outdoor living spaces for year-round enjoyment. The fully sodded front yard features lush fescue, and the entire backyard is enclosed by a newly installed 6-foot custom wood privacy fence with double gate access. An oversized two-car garage offers generous room for vehicles and storage. Connected to town water and sewer and further enhanced by additional seller upgrades since purchase (relocation forces a reluctant sale), this nearly new home presents a rare opportunity to own a move-in-ready property distinguished by its thoughtful customization and superior finishes.
Closed
$580,000
3207 Frazier Dr, Claremont, NC 28610
4beds
2,222sqft
Single Family Residence
Built in 2024
0.36 Acres Lot
$581,500 Zestimate®
$261/sqft
$2,455 Estimated rent
Home value
$581,500
$529,000 - $640,000
$2,455/mo
Zestimate® history
Owner options
List your home for rent
$2,455/mo
Rent Zestimate®
Find your next renter with Zillow Rental Manager. Plus, with online applications, you can quickly screen prospective tenants – for free.
$2,455/mo
Rent Zestimate®
Refinance and save
$3,402/mo
Est. payment
Refinancing to a lower rate could help reduce your monthly payments and save thousands over the life of the loan.
$3,402/mo
Est. payment
Explore your selling options
Work with a Zillow partner agent
Leverage their expertise and Zillow's premium Showcase listings to get your home seen by more buyers.
Get startedList with your own agent
Get your home in front of millions of buyers by listing it on Zillow.
Learn how to do itSell it yourself
Take full control of how buyers see your home on Zillow by listing For Sale by Owner (FSBO).
List your homeWhat's special
Concealed trash slide-outStainless appliancesQuartz countertopsOpen-concept layoutSpacious light-filled focal point
Zillow last checked:
Listing updated:
Listed by:
Brock Ford brockford@kw.com,
Keller Williams Unified,
Pamela Temple,
Keller Williams Unified
Bought with:
Lindsay Philyaw
Beacon Ridge Realty
Source: Canopy MLS as distributed by MLS GRID,MLS#: 4346331
Facts & features
Interior
Bedrooms & bathrooms
- Bedrooms: 4
- Bathrooms: 3
- Full bathrooms: 3
- Main level bedrooms: 3
Primary bedroom
- Level: Main
Bedroom s
- Level: Main
Bedroom s
- Level: Main
Bathroom full
- Level: Main
Bathroom full
- Level: Main
Bathroom full
- Level: Upper
Other
- Level: Upper
Dining room
- Level: Main
Great room
- Level: Main
Kitchen
- Level: Main
Laundry
- Level: Main
Other
- Level: Main
Heating
- Heat Pump
Cooling
- Central Air
Appliances
- Included: Dishwasher, Disposal, Electric Range, Electric Water Heater, Microwave, Plumbed For Ice Maker, Self Cleaning Oven
- Laundry: Laundry Room, Main Level
Features
- Breakfast Bar, Drop Zone, Kitchen Island, Open Floorplan, Pantry, Storage, Walk-In Closet(s)
- Flooring: Tile, Other
- Has basement: No
- Attic: Pull Down Stairs
- Fireplace features: Great Room
Interior area
- Total structure area: 2,222
- Total interior livable area: 2,222 sqft
- Finished area above ground: 2,222
- Finished area below ground: 0
Property
Parking
- Total spaces: 2
- Parking features: Driveway, Attached Garage, Garage Door Opener, Garage Faces Side, Garage on Main Level
- Attached garage spaces: 2
- Has uncovered spaces: Yes
Features
- Levels: Two
- Stories: 2
- Patio & porch: Deck, Front Porch
- Fencing: Back Yard,Privacy,Wood
Lot
- Size: 0.36 Acres
- Dimensions: 68 x 31 x 158 x 100 x 168
- Features: Cleared, Sloped, Wooded
Details
- Parcel number: 3761051974950000
- Zoning: R-1
- Special conditions: Standard
Construction
Type & style
- Home type: SingleFamily
- Architectural style: Farmhouse,Modern
- Property subtype: Single Family Residence
Materials
- Vinyl
- Foundation: Crawl Space
Condition
- New construction: No
- Year built: 2024
Details
- Builder model: Plan 23c
- Builder name: Golden Key Builders
Utilities & green energy
- Sewer: Public Sewer
- Water: City
Community & HOA
Community
- Security: Carbon Monoxide Detector(s), Smoke Detector(s)
- Subdivision: None
Location
- Region: Claremont
Financial & listing details
- Price per square foot: $261/sqft
- Tax assessed value: $467,000
- Date on market: 2/27/2026
- Cumulative days on market: 3 days
- Listing terms: Cash,Conventional
- Exclusions: wall-mounted TVs, large mirror in great room, green shoe rack in master
- Road surface type: Concrete, Paved
Price history
| Date | Event | Price |
|---|---|---|
| 3/27/2026 | Sold | $580,000+3.8%$261/sqft |
Source:  Canopy MLS as distributed by MLS GRID #4346331 Report a problem Canopy MLS as distributed by MLS GRID #4346331 Report a problem | ||
| 3/23/2026 | Pending sale | $559,000$252/sqft |
Source: Canopy MLS as distributed by MLS GRID #4346331 Report a problem | ||
| 2/27/2026 | Listed for sale | $559,000+11.8%$252/sqft |
Source: Canopy MLS as distributed by MLS GRID #4346331 Report a problem | ||
| 3/14/2025 | Sold | $500,000-4.8%$225/sqft |
Source: Canopy MLS as distributed by MLS GRID #4198067 Report a problem | ||
| 12/23/2024 | Pending sale | $525,000 |
Source:  Triad MLS #1162920 Report a problem Triad MLS #1162920 Report a problem | ||
| 11/11/2024 | Listed for sale | $525,000$236/sqft |
Source: Canopy MLS as distributed by MLS GRID #4198067 Report a problem | ||
Public tax history
Tax history is unavailable.
Neighborhood: 28610
Nearby homes
- $580,0000.36 Acres3207 Frazier Dr, Claremont, NC 28610Sold
- $284,7003 bd2 ba1.5k sqft3215 Frazier Dr, Claremont, NC 28610Off Market

- $179,4002 bd2 ba1k sqft3280 White Oak Ct, Claremont, NC 28610Off Market
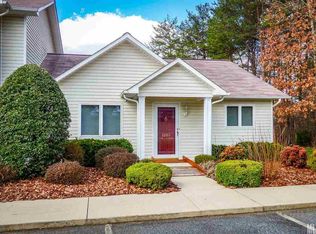
- $174,2002 bd2 ba1k sqft3280 White Oak Ct #K6, Claremont, NC 28610Off Market
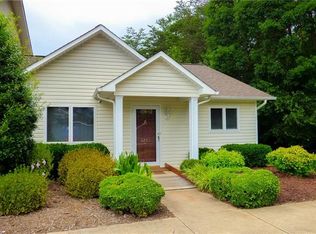
- $172,0002 bd2 ba1.1k sqft3278 White Oak Ct, Claremont, NC 28610Off Market
- $176,3002 bd1 ba1k sqft3282 White Oak Ct, Claremont, NC 28610Off Market
- $174,4002 bd1 ba1.1k sqft3276 White Oak Ct, Claremont, NC 28610Off Market
- $162,0002 bd2 ba1.1k sqft3274 White Oak Ct, Claremont, NC 28610Sold
Nearby schools
GreatSchools rating
- 6/10Claremont ElementaryGrades: PK-6Distance: 0.8 mi
- 5/10River Bend MiddleGrades: 7-8Distance: 3.7 mi
- 4/10Bunker Hill HighGrades: 9-12Distance: 3.6 mi
Schools provided by the listing agent
- Elementary: Claremont
- Middle: River Bend
- High: Bunker Hill
Source: Canopy MLS as distributed by MLS GRID. This data may not be complete. We recommend contacting the local school district to confirm school assignments for this home.
Get a cash offer in 3 minutes
Find out how much your home could sell for in as little as 3 minutes with a no-obligation cash offer.
Estimated market value
$581,500
Get a cash offer in 3 minutes
Find out how much your home could sell for in as little as 3 minutes with a no-obligation cash offer.
Estimated market value
$581,500
- North Carolina
- Catawba County
- Claremont
- 28610
- 3207 Frazier Dr
Nearby cities
Nearby zip codes
Other Claremont Topics
