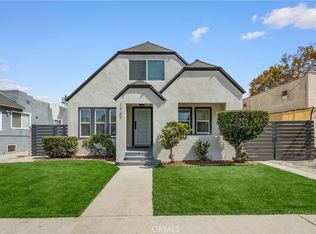
Step inside to an inviting open layout floor plan, Extensively remodeled inside and out this 3 bedroom 2 bathroom home has been renovated with quality and comfort in mind for a long term ownership in mind. From the major systems to the designer finishes, nearly every aspect of the property has been upgraded. The open concept layout is filled with natural light and features a beautifully redesigned kitchen with light oak cabinetry, modern stainless steel appliances, and a seamless flow into the living and dining areas., with a new electrical panel, dual pane windows. The bathrooms have been thoughtfully updated with warm neutral finishes, creating a timeless and inviting space. Step outside to enjoy the newly constructed covered patio, perfect for entertaining, relaxing, or extending your living space outdoors. The spacious LAR2 zoning and very large backyard also features a detached garage this is a potential ADU addition to the poperty, the back is sorrounded by a wooded fencing for more privacy during family gatherings. Security Camaras Inclueded for a peace of mind for the family.
For sale
Listed by: Keller Williams SELA • Joe Vivanco • Contact: 323-595-0622
Price cut: $20K (9/3)
$749,000
3207 Garnet St, Los Angeles, CA 90023
3beds
1,180sqft
Single Family Residence
Built in 1923
5,848 Square Feet Lot
$750,300 Zestimate®
$635/sqft
$-- HOA
What's special
- 57 days
- 956
- 93
Likely to sell faster than
Zillow last checked:
Listing updated:
Listed by:
Joe Vivanco DRE #01218901 323-595-0622,
Keller Williams SELA
Source: CRMLS,MLS#: DW26150174 Originating MLS: California Regional MLS
Originating MLS: California Regional MLSFacts & features
Interior
Bedrooms & bathrooms
- Bedrooms: 3
- Bathrooms: 2
- Full bathrooms: 2
- Main level bathrooms: 2
- Main level bedrooms: 3
Rooms
- Room types: Bedroom
Bedroom
- Features: All Bedrooms Down
Bathroom
- Features: Bathtub
Cooling
- ENERGY STAR Qualified Equipment, See Remarks, Zoned
Appliances
- Included: Dryer, Washer
- Laundry: Gas Dryer Hookup, Inside
Features
- Eat-in Kitchen, All Bedrooms Down
- Flooring: Laminate, Vinyl
- Has fireplace: No
- Fireplace features: None
- Common walls with other units/homes: No Common Walls
Interior area
- Total interior livable area: 1,180 sqft
Property
Parking
- Total spaces: 7
- Parking features: Attached Carport, Concrete, Carport, Direct Access, Garage
- Attached garage spaces: 2
- Carport spaces: 1
- Covered spaces: 3
- Uncovered spaces: 4
Features
- Levels: One
- Stories: 1
- Entry location: 1
- Pool features: None
- Has view: Yes
- View description: City Lights, Neighborhood
Lot
- Size: 5,848 Square Feet
- Features: 0-1 Unit/Acre, Drip Irrigation/Bubblers, Front Yard, Sprinklers In Front, Landscaped, Sprinklers Timer, Sprinkler System, Yard
Details
- Parcel number: 5190003005
- Special conditions: Standard
Construction
Type & style
- Home type: SingleFamily
- Property subtype: Single Family Residence
Condition
- New construction: No
- Year built: 1923
Utilities & green energy
- Sewer: Public Sewer
- Water: Public
- Utilities for property: Electricity Available, Natural Gas Available, Natural Gas Connected, Sewer Connected, Water Available, Water Connected
Community & HOA
Community
- Features: Street Lights
Location
- Region: Los Angeles
Financial & listing details
- Price per square foot: $635/sqft
- Tax assessed value: $41,430
- Date on market: 7/10/2026
- Cumulative days on market: 57 days
- Listing terms: Cash,Conventional,Cal Vet Loan,1031 Exchange,FHA,Fannie Mae,VA Loan
Estimated market value
$750,300
$713,000 - $788,000
$3,236/mo
Price history
| Date | Event | Price |
|---|---|---|
| 9/3/2026 | Price change | $749,000-2.6%$635/sqft |
Source:  CRMLS #DW26150174 Report a problem CRMLS #DW26150174 Report a problem | ||
| 8/19/2026 | Price change | $769,000-3.8%$652/sqft |
Source: CRMLS #DW26150174 Report a problem | ||
| 7/10/2026 | Listed for sale | $799,000+44%$677/sqft |
Source: CRMLS #DW26150174 Report a problem | ||
| 3/27/2026 | Sold | $555,000$470/sqft |
Source: Public Record Report a problem | ||
Public tax history
| Year | Property taxes | Tax assessment |
|---|---|---|
| 2026 | -- | $41,430 +2% |
| 2025 | $704 -3.7% | $40,618 +2% |
| 2024 | $732 +1.3% | $39,822 +2% |
| 2023 | $722 +3.6% | $39,042 +2% |
| 2022 | $697 +1.8% | $38,277 +2% |
| 2021 | $684 0% | $37,528 +1% |
| 2020 | $685 | $37,145 +2% |
| 2019 | $685 +30.1% | $36,417 +2% |
| 2018 | $526 | $35,704 +2% |
| 2017 | $526 +2.5% | $35,005 +2% |
| 2016 | $513 +4.5% | $34,320 +1.5% |
| 2015 | $491 -0.8% | $33,806 +2% |
| 2014 | $495 | $33,145 +2.5% |
| 2012 | -- | $32,351 +2% |
| 2011 | -- | $31,718 +0.7% |
| 2010 | -- | $31,482 -0.2% |
| 2009 | -- | $31,558 +2% |
| 2008 | -- | $30,940 +2% |
| 2007 | -- | $30,334 +2% |
| 2006 | -- | $29,740 |
| 2005 | -- | $29,740 +4% |
| 2004 | -- | $28,588 +1.9% |
| 2003 | -- | $28,065 +2% |
| 2002 | -- | $27,516 +4% |
| 2000 | -- | $26,450 |
Find assessor info on the county website
Monthly payment
Est. payment
Payment breakdown
Explore the cost of this home by adjusting the details. Changes won't be saved.Climate risks
Neighborhood: Boyle Heights
Nearby schools
Schools provided by the listing agent
- High: Roosevelt
Source: CRMLS. This data may not be complete. We recommend contacting the local school district to confirm school assignments for this home.
- $601,8002 bd1 ba916 sqft3209 Garnet St, Los Angeles, CA 90023Off Market
- $757,6005 bd3 ba1.8k sqft1120 S Grande Vista Ave, Los Angeles, CA 90023Off Market
- $664,6003 bd2 ba1k sqft3217 Garnet St, Los Angeles, CA 90023Off Market
- $852,1006 bd2 ba1.8k sqft1110 S Grande Vista Ave, Los Angeles, CA 90023Off Market
Similar homes
- $729,0003 bd2 ba1k sqft2065 W 65th St, Los Angeles, CA 90047For Sale
 MLS ID #WS26149595, Jesus Nunez, Wedgewood Homes Realty. CRMLS
 - $739,9003 bd1 ba1.2k sqft1707 W 65th Pl, Los Angeles, CA 90047For Sale
 MLS ID #DW26174654, Jun Hoang, Realty Connection Group. CRMLS
 - $739,0003 bd2 ba1.1k sqft1911 W 65th Pl, Los Angeles, CA 90047For Sale
 MLS ID #WS26128615, Jesus Nunez, Wedgewood Homes Realty. CRMLS
 - $799,9993 bd2 ba1.3k sqft5107 Cimarron St, Los Angeles, CA 90062For Sale
 MLS ID #CV26175103, James Alvarez, Elevate Real Estate Agency. CRMLS
Local buyer's agents are ready to help
