Don’t miss this rare opportunity to own a stunning 4-bedroom, 3-bath home perfectly situated across from Sevier Park and just steps from the vibrant shops, cafés, and restaurants of 12 South. Combining charm, modern style, and thoughtful functionality, this home is your own private retreat in the heart of the city. The open-concept main level features a chef’s kitchen with a generous island, quartz countertops, and a separate dining area—ideal for everyday living or entertaining. The dedicated office space can also serve as a formal dining room, while the spacious great room centers around a cozy fireplace with sliding glass doors that open to a beautifully landscaped, zen-inspired backyard—perfect for relaxation or gatherings. A main-level bedroom with an ensuite bath adds convenience for guests. Upstairs, the expansive primary suite is a true sanctuary with vaulted ceilings, a striking bark accent wall, and a custom ethanol fireplace. The luxurious spa-style bath boasts a soaking tub, oversized shower, dual marble sinks, and a walk-in closet. Step outside to your private covered balcony overlooking lush gardens—a perfect spot for morning coffee or quiet reflection. Two additional bedrooms share a well-appointed bathroom, and a large flex/media room overlooks the park. The two-car garage features epoxy floors, a custom wood accent wall, and a mini-split AC unit. There are four additional parking spaces (two in front, two in the alley) Additional highlights include hardwood floors throughout, a built-in Sonos sound system, marble & quartz countertops, programmable Lutron lighting, and generous storage. Best of all, there’s no HOA! Be sure to admire the striking mural by local artist Dustin Hedrick in the foyer—can you recognize any faces? This home perfectly blends luxury, function, and artistic flair in one of Nashville’s most desirable neighborhood in the best location! Make sure to check out the Farmer's Market on Tuesday nights at Sevier Park - it's worth it!
Closed
$2,060,000
3207 Granny White Pike, Nashville, TN 37212
4beds
3,277sqft
Single Family Residence, Residential
Built in 2014
5,662 Square Feet Lot
$2,053,000 Zestimate®
$629/sqft
$5,064 Estimated rent
Home value
$2,053,000
$1.93M - $2.18M
$5,064/mo
Zestimate® history
Owner options
List your home for rent
$5,064/mo
Rent Zestimate®
Find your next renter with Zillow Rental Manager. Plus, with online applications, you can quickly screen prospective tenants – for free.
$5,064/mo
Rent Zestimate®
Refinance and save
$9,653/mo
Est. payment
Refinancing to a lower rate could help reduce your monthly payments and save thousands over the life of the loan.
$9,653/mo
Est. payment
Explore your selling options
Work with a Zillow partner agent
Leverage their expertise and Zillow's premium Showcase listings to get your home seen by more buyers.
Get startedList with your own agent
Get your home in front of millions of buyers by listing it on Zillow.
Learn how to do itSell it yourself
Take full control of how buyers see your home on Zillow by listing For Sale by Owner (FSBO).
List your homeWhat's special
Cozy fireplaceWalk-in closetTwo-car garagePrivate covered balconyLush gardensBeautifully landscaped zen-inspired backyardCustom ethanol fireplace
Zillow last checked:
Listing updated:
Listed by:
Barbara Slater 650-933-2560,
C & S Residential
Bought with:
Nikki Sanders, 289141
Compass Tennessee, LLC
Source: RealTracs MLS as distributed by MLS GRID,MLS#: 2943088
Facts & features
Interior
Bedrooms & bathrooms
- Bedrooms: 4
- Bathrooms: 3
- Full bathrooms: 3
- Main level bedrooms: 1
Heating
- Central, Dual, Furnace, Natural Gas
Cooling
- Central Air, Dual, Electric
Appliances
- Included: Built-In Electric Oven, Built-In Gas Range, Dishwasher, Disposal, Dryer, Microwave, Refrigerator, Stainless Steel Appliance(s), Washer
- Laundry: Electric Dryer Hookup, Washer Hookup
Features
- Bookcases, Built-in Features, Ceiling Fan(s), Open Floorplan, Pantry, Smart Light(s), Smart Thermostat, Walk-In Closet(s), High Speed Internet
- Flooring: Wood, Tile
- Basement: None,Crawl Space
- Number of fireplaces: 3
- Fireplace features: Gas, Great Room
Interior area
- Total structure area: 3,277
- Total interior livable area: 3,277 sqft
- Finished area above ground: 3,277
Property
Parking
- Total spaces: 6
- Parking features: Garage Door Opener, Alley Access, Gravel, Paved
- Garage spaces: 2
- Uncovered spaces: 4
Features
- Levels: One
- Stories: 2
- Patio & porch: Patio, Covered, Porch
- Exterior features: Balcony, Smart Irrigation, Smart Light(s), Smart Lock(s)
- Fencing: Back Yard
Lot
- Size: 5,662 Square Feet
- Dimensions: 63 x 110
Details
- Parcel number: 11805001700
- Special conditions: Standard
- Other equipment: Air Purifier
Construction
Type & style
- Home type: SingleFamily
- Architectural style: Contemporary
- Property subtype: Single Family Residence, Residential
Materials
- Fiber Cement, Brick
- Roof: Metal
Condition
- New construction: No
- Year built: 2014
Utilities & green energy
- Sewer: Public Sewer
- Water: Public
- Utilities for property: Electricity Available, Natural Gas Available, Water Available, Cable Connected
Community & HOA
Community
- Security: Security System, Smart Camera(s)/Recording
- Subdivision: 12 South/Belmont
HOA
- Has HOA: No
- Amenities included: Park
Location
- Region: Nashville
Financial & listing details
- Price per square foot: $629/sqft
- Tax assessed value: $1,940,800
- Annual tax amount: $10,044
- Date on market: 7/18/2025
- Electric utility on property: Yes
Price history
| Date | Event | Price |
|---|---|---|
| 8/27/2025 | Sold | $2,060,000+3.3%$629/sqft |
Source:  RealTracs MLS as distributed by MLS GRID #2943088 Report a problem RealTracs MLS as distributed by MLS GRID #2943088 Report a problem | ||
| 7/29/2025 | Contingent | $1,995,000$609/sqft |
Source: RealTracs MLS as distributed by MLS GRID #2943088 Report a problem | ||
| 7/18/2025 | Listed for sale | $1,995,000$609/sqft |
Source: RealTracs MLS as distributed by MLS GRID #2943088 Report a problem | ||
Public tax history
| Year | Property taxes | Tax assessment |
|---|---|---|
| 2025 | $13,654 +35.9% | $485,200 +57.2% |
| 2024 | $10,044 | $308,675 |
| 2023 | $10,044 | $308,675 |
| 2022 | $10,044 -1% | $308,675 |
| 2021 | $10,149 -3.1% | $308,675 +24.4% |
| 2020 | $10,475 +33.8% | $248,175 |
| 2019 | $7,830 | $248,175 |
| 2018 | $7,830 | $248,175 |
| 2017 | $7,830 | $248,175 +35.1% |
| 2016 | $7,830 -5.6% | $183,750 |
| 2015 | $8,298 | $183,750 +246.9% |
| 2014 | $8,298 | $52,975 -31.1% |
| 2013 | -- | $76,850 +0.1% |
| 2012 | -- | $76,750 |
| 2011 | -- | $76,750 |
| 2010 | -- | $76,750 |
| 2009 | -- | $76,750 +37.8% |
| 2008 | -- | $55,700 |
| 2007 | -- | $55,700 |
| 2006 | -- | -- |
| 2005 | -- | -- |
| 2004 | -- | -- |
| 2003 | -- | -- |
| 2002 | -- | -- |
| 2001 | -- | -- |
| 2000 | -- | -- |
Find assessor info on the county website
Neighborhood: Bellmont Hillsboro
Nearby homes
- $2,060,0004 bd3 ba3.2k sqft3207 Granny White Pike, Nashville, TN 37204Sold

- $2,079,0005 bd5 ba3.6k sqft3209 Granny White Pike, Nashville, TN 37204Off Market
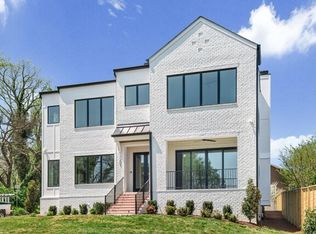
- $2,239,9504 bd5 ba4.1k sqft3205A Granny White Pike, Nashville, TN 37204Sold

- $678,5005 bd3 ba2.1k sqft3205 Granny White Pike, Nashville, TN 37204Off Market
- $2,300,0004 bd5 ba4.1k sqft3205B Granny White Pike, Nashville, TN 37204Sold
- $1,039,1003 bd2 ba2.1k sqft1202 Clayton Ave, Nashville, TN 37212Off Market
- $1,025,0005 bd3 ba2.2k sqft3203 Granny White Pike, Nashville, TN 37204Sold
- $1,000,9001 bd2 ba736 sqft1204 Clayton Ave, Nashville, TN 37212Off Market
Nearby schools
GreatSchools rating
- 7/10Waverly-Belmont Elementary SchoolGrades: K-5Distance: 0.6 mi
- 8/10John T. Moore Middle SchoolGrades: 6-8Distance: 1.7 mi
- 6/10Hillsboro High SchoolGrades: 9-12Distance: 1.3 mi
Schools provided by the listing agent
- Elementary: Waverly-Belmont Elementary School
- Middle: John Trotwood Moore Middle
- High: Hillsboro Comp High School
Source: RealTracs MLS as distributed by MLS GRID. This data may not be complete. We recommend contacting the local school district to confirm school assignments for this home.
Get a cash offer in 3 minutes
Find out how much your home could sell for in as little as 3 minutes with a no-obligation cash offer.
Estimated market value
$2,053,000
Get a cash offer in 3 minutes
Find out how much your home could sell for in as little as 3 minutes with a no-obligation cash offer.
Estimated market value
$2,053,000
- Tennessee
- Davidson County
- Nashville
- 37212
- Bellmont Hillsboro
- 3207 Granny White Pike
Nearby cities
Nearby neighborhoods
Nearby zip codes
Other Nashville Topics
