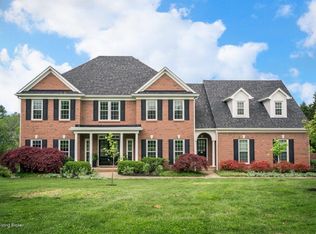
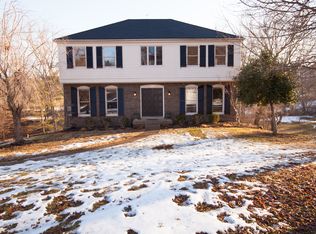
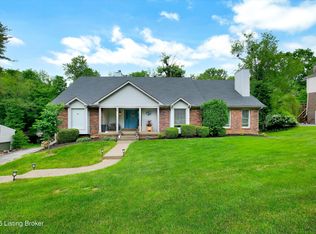
Dream home in Hillcrest! Much desired open concept home offers 4,880 SF of beautifully decorated living space with Six Bedrooms, 4.5 Baths and Finished walk out Lower Level. Inside you will find hardwood floors through most of the main level. From the 2 story foyer you will be greeted by a Great Room with a wall of windows, gourmet eat-in Kitchen that opens to a screened in porch for relaxing and a Formal Dining Room. A large Owner's suite graces the main level with an en-suite bath, a Laundry and Guest bath round off the main level. The second level offers a Junior Suite, a Third Bedroom with a Jack-N-Jill bath that is shared with a large Bonus Room. The finished walk out lower level features a Family Room with wet bar, 2 Bedrooms, Fitness Room, Storage space and full Bath. Move in ready! When you walk through the entry of this spectacular home you will be greeted with mounds of windows allowing for an abundance of natural sunlight from the moment you walk in the front lead glass door under a large palladium window. You are sure to be dazzled with an open staircase and cat walk off of the 2 story foyer overlooking an impressive great room. The great room offers a beautiful fireplace, 2 stories of full size and palladium windows, crown molding, recessed lighting, ceiling fan with light and atrium doors to the deck. From the great room find an eat-in kitchen with stained cherry cabinets, granite counter tops, recessed lighting, a full complement of appliances, breakfast bar, a planning desk and eating area. The eating area is surrounded by windows, has a chandelier and an atrium door leading you to the screened in porch to relax while sipping on your favorite beverage. Off of the kitchen you will find a formal dining room with a trey ceiling, crown molding, wainscoting, a wall of floor to ceiling windows and glass pocked doors. Also on the main level is the owner's suite with a trey vault ceiling, recessed lighting, chandelier, gas log fireplace, crown molding and sitting area. The owner's en-suite bathroom features a dual bowl separate raised height vanity, a garden tub, large separate shower and walk in closet. A laundry room offers cabinets and built in nook for the laundry shoot and a guest bath rounds off the main level. The second level offers a Junior Suite with crown molding, a ceiling fan with light and full en-suite bath. The 3rd bedroom offers crown molding, a ceiling fan with light and a Jack-N-Jill bath that is shared with the very generously sized bonus room that features a ceiling fan with light and two closets. The finished walk out lower level features a family room with gas log fireplace, atrium door to the lower level wrap around deck and wet bar. Also find an additional two bedrooms, a fitness room, full bathroom and storage space. The exterior portion of this home is on a large 1.37 acre lot that is fenced and has two wrap around decks. In the desirable Hillcrest Community, discover the lifestyle you seek with club house, pool, tennis courts, playground, and all just minutes to Award Winning Oldham County Schools, shopping, dining, entertainment, area parks, state-of-the-art hospital facilities and easy access to Hwy 42. Live the dream!
This property is off market, which means it's not currently listed for sale or rent on Zillow. This may be different from what's available on other websites or public sources.