This home is a showstopper - located in one of the area’s most sought after neighborhoods, THE BLUFFS and offers luxury living in a NO FLOOD ZONE and NO EVACUATION area!! Nestled on a CUL-DE-SAC on one of the largest, lushly landscaped lots in the neighborhood, this exceptional, custom Arthur Rutenberg home complete with WINDSTORM PROTECTION throughout boasts high end designer elements with beautiful wood floors, custom kitchen complete with pull out storage, unique granite counters, SUB ZERO refrigerator, BOSCH dishwasher and a glass enclosed eat-in kitchen overlooking the spectacular pool area. The living room has built-in shelving and cabinetry; FULLY RETRACTABLE GLASS SLIDERS invite the beauty of the outdoor space in and creates a natural extension to the interior of the home. The home was thoughtfully designed around a breathtaking pool oasis with a stunning natural stone grotto featuring a cascading WATERFALL that spills into an elevated jacuzzi spa - perfect for relaxing beneath the soothing sounds of water. The striking slate rock deck with a spillway into the expansive swimming pool creates the feeling of a secluded lagoon while entertainment is seamless with a Jenn Air electric grill and wet bar – a true outdoor retreat! The primary suite, living and family rooms, kitchen and secondary bedroom all have glass sliders that open to this beautiful 20-foot, high volume screen-enclosed oasis. Just beyond the screen enclosure is a beautiful rock garden that opens up to an enormous backyard. The family room with a custom wet bar and built-in shelving creates yet another opportunity for relaxation and entertainment. The fourth bedroom / office has built in desk space and wall shelving / storage creating a perfect workspace. Decorator lighting fixtures including a Swarovski crystal chandelier, flush mount lights and sconces are strategically placed in the home along with energy efficient LED lighting and high hats. Meticulously manicured grounds and custom designed leaded glass entryway front door make for perfect curb appeal. Custom closets, crown molding, window coverings, a hand plastered accent wall, jetted tub, three car garage and many more details make this home truly one of a kind. The size, beauty and location of this home with proximity to the beach, shopping, restaurants are not to be missed. A unique opportunity to live in the incredible intimate community of The Bluffs - schedule your private tour today!
Sold for $1,035,000
$1,035,000
3207 HILLTOP LANE, LARGO, FL 33770
4beds
2,787sqft
Single Family Residence
Built in 1978
0.56 Acres Lot
$1,005,900 Zestimate®
$371/sqft
$4,565 Estimated rent
Home value
$1,005,900
$905,000 - $1.12M
$4,565/mo
Zestimate® history
Owner options
List your home for rent
$4,565/mo
Rent Zestimate®
Find your next renter with Zillow Rental Manager. Plus, with online applications, you can quickly screen prospective tenants – for free.
$4,565/mo
Rent Zestimate®
Refinance and save
$7,596/mo
Est. payment
Refinancing to a lower rate could help reduce your monthly payments and save thousands over the life of the loan.
$7,596/mo
Est. payment
Explore your selling options
Work with a Zillow partner agent
Leverage their expertise and Zillow's premium Showcase listings to get your home seen by more buyers.
Get startedList with your own agent
Get your home in front of millions of buyers by listing it on Zillow.
Learn how to do itSell it yourself
Take full control of how buyers see your home on Zillow by listing For Sale by Owner (FSBO).
List your homeWhat's special
Expansive swimming poolStunning natural stone grottoThree car garageStriking slate rock deckUnique granite countersJenn air electric grillCascading waterfall
Zillow last checked:
Listing updated:
Listed by:
Barbara Feller 954-816-4900,
FATHOM REALTY FL LLC 888-455-6040
Bought with:
Barbara Feller
FATHOM REALTY FL LLC
Source: Stellar MLS,MLS#: TB8391431 Originating MLS: Suncoast Tampa
Originating MLS: Suncoast Tampa
Facts & features
Interior
Bedrooms & bathrooms
- Bedrooms: 4
- Bathrooms: 3
- Full bathrooms: 3
Rooms
- Room types: Breakfast Room Separate, Family Room, Dining Room, Living Room, Utility Room
Primary bedroom
- Features: Built-In Shelving, Ceiling Fan(s), Built-in Features, En Suite Bathroom, Makeup/Vanity Space, Walk-In Closet(s)
- Level: First
- Area: 290.16 Square Feet
- Dimensions: 15.6x18.6
Bedroom 2
- Features: Built-In Shelving, Ceiling Fan(s), Built-in Features, Built-in Closet
- Level: First
- Area: 165.6 Square Feet
- Dimensions: 13.8x12
Bedroom 3
- Features: Built-in Closet
- Level: First
- Area: 181.2 Square Feet
- Dimensions: 15.1x12
Bedroom 4
- Features: Built-in Closet
- Level: First
- Area: 181.2 Square Feet
- Dimensions: 15.1x12
Primary bathroom
- Features: Bath With Whirlpool, Bidet, Built-In Shower Bench, Granite Counters, Makeup/Vanity Space, Split Vanities, Stone Counters, Tub with Separate Shower Stall, Linen Closet
- Level: First
- Area: 94.4 Square Feet
- Dimensions: 8x11.8
Bathroom 2
- Features: Shower No Tub, Single Vanity, No Closet
- Level: First
- Area: 58.3 Square Feet
- Dimensions: 5.5x10.6
Bathroom 3
- Features: Stone Counters, Tub With Shower, Linen Closet
- Level: First
- Area: 62.32 Square Feet
- Dimensions: 7.6x8.2
Dinette
- Level: First
- Area: 63.24 Square Feet
- Dimensions: 9.3x6.8
Dining room
- Features: No Closet
- Level: First
- Area: 202.8 Square Feet
- Dimensions: 13x15.6
Family room
- Features: Bar, Built-In Shelving, Ceiling Fan(s), Granite Counters, Wet Bar, Built-in Closet
- Level: First
- Area: 294 Square Feet
- Dimensions: 14x21
Kitchen
- Features: Built-In Shelving, Ceiling Fan(s), Pantry, Built-in Features, Exhaust Fan, Granite Counters
- Level: First
- Area: 182.4 Square Feet
- Dimensions: 9.6x19
Living room
- Level: First
Heating
- Central, Electric, Exhaust Fan
Cooling
- Central Air
Appliances
- Included: Oven, Convection Oven, Cooktop, Dishwasher, Disposal, Dryer, Electric Water Heater, Exhaust Fan, Freezer, Ice Maker, Microwave, Range, Refrigerator, Washer
- Laundry: Inside, Laundry Room
Features
- Built-in Features, Ceiling Fan(s), Crown Molding, Eating Space In Kitchen, Primary Bedroom Main Floor, Solid Surface Counters, Solid Wood Cabinets, Split Bedroom, Stone Counters, Thermostat, Walk-In Closet(s), Wet Bar
- Flooring: Carpet, Tile, Hardwood
- Doors: Outdoor Grill, Sliding Doors
- Windows: Window Treatments
- Has fireplace: No
Interior area
- Total structure area: 3,907
- Total interior livable area: 2,787 sqft
Property
Parking
- Total spaces: 3
- Parking features: Driveway, Garage Door Opener
- Attached garage spaces: 3
- Has uncovered spaces: Yes
Features
- Levels: One
- Stories: 1
- Patio & porch: Covered, Enclosed, Screened
- Exterior features: Irrigation System, Lighting, Outdoor Grill, Private Mailbox, Rain Gutters
- Has private pool: Yes
- Pool features: Deck, In Ground, Lighting, Screen Enclosure
- Has spa: Yes
- Spa features: In Ground
- Fencing: Fenced
Lot
- Size: 0.56 Acres
- Dimensions: 116 x 185
- Features: Cul-De-Sac, Landscaped, Oversized Lot, Private
- Residential vegetation: Fruit Trees, Oak Trees, Trees/Landscaped
Details
- Parcel number: 322915094230000110
- Special conditions: None
Construction
Type & style
- Home type: SingleFamily
- Architectural style: Custom
- Property subtype: Single Family Residence
Materials
- Block, Concrete, Stone
- Foundation: Slab
- Roof: Tile
Condition
- Completed
- New construction: No
- Year built: 1978
Details
- Builder model: Custom
- Builder name: Arthur Rutenberg
Utilities & green energy
- Sewer: Public Sewer
- Water: Public
- Utilities for property: Electricity Connected, Natural Gas Available, Phone Available, Private, Sewer Connected, Street Lights, Water Connected
Community & HOA
Community
- Features: Deed Restrictions
- Security: Security Fencing/Lighting/Alarms, Security Lights, Security System, Smoke Detector(s)
- Pet fee: $0 monthly
- Subdivision: BLUFFS THE
HOA
- Has HOA: Yes
- HOA fee: $13 monthly
- HOA name: Myra Sload
- HOA phone: 727-743-6972
Location
- Region: Largo
Financial & listing details
- Price per square foot: $371/sqft
- Tax assessed value: $983,167
- Annual tax amount: $4,713
- Date on market: 6/4/2025
- Cumulative days on market: 26 days
- Listing terms: Cash,Conventional
- Ownership: Fee Simple
- Total actual rent: 0
- Electric utility on property: Yes
- Road surface type: Asphalt, Paved
Price history
| Date | Event | Price |
|---|---|---|
| 7/31/2025 | Sold | $1,035,000-5.9%$371/sqft |
Source:  Stellar MLS #TB8391431 Report a problem Stellar MLS #TB8391431 Report a problem | ||
| 7/1/2025 | Pending sale | $1,100,000$395/sqft |
Source: Stellar MLS #TB8391431 Report a problem | ||
| 6/4/2025 | Listed for sale | $1,100,000$395/sqft |
Source: Stellar MLS #TB8391431 Report a problem | ||
Public tax history
| Year | Property taxes | Tax assessment |
|---|---|---|
| 2025 | $5,185 +5.6% | $315,280 +2.9% |
| 2024 | $4,910 +1.7% | $306,395 +3% |
| 2023 | $4,828 +2.9% | $297,471 +3% |
| 2022 | $4,693 -1.3% | $288,807 +3% |
| 2021 | $4,754 +0.1% | $280,395 +1.4% |
| 2020 | $4,748 +1.8% | $276,524 +2.3% |
| 2019 | $4,664 | $270,307 +1.9% |
| 2018 | $4,664 +0.8% | $265,267 +2.1% |
| 2017 | $4,625 +3.6% | $259,811 +2.1% |
| 2016 | $4,464 -1.4% | $254,467 +0.7% |
| 2015 | $4,529 +1.3% | $252,698 +0.8% |
| 2014 | $4,471 +0.5% | $250,692 +1.5% |
| 2013 | $4,447 +2.9% | $246,987 +1.7% |
| 2012 | $4,320 | $242,858 +3% |
| 2011 | -- | $235,784 +1.5% |
| 2010 | -- | $232,300 +2.7% |
| 2009 | -- | $226,193 +0.1% |
| 2008 | $3,629 | $225,967 +3% |
| 2007 | -- | $219,385 -34.2% |
| 2005 | -- | $333,200 +10.9% |
| 2004 | $3,884 +6.4% | $300,400 +6.1% |
| 2003 | $3,649 +5% | $283,100 -2.7% |
| 2002 | $3,475 | $291,100 +15.4% |
| 2001 | $3,475 +4% | $252,200 +11.3% |
| 2000 | $3,342 | $226,600 |
Find assessor info on the county website
Neighborhood: 33770
Nearby homes
- $768,9004 bd4 ba2.4k sqft3206 Hilltop Ln, Largo, FL 33770Off Market

- $640,4003 bd2 ba1.9k sqft3206 Bluffs Dr, Largo, FL 33770Off Market
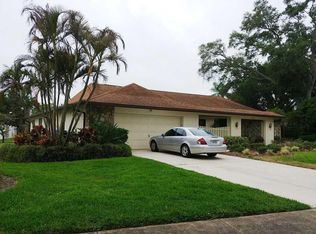
- $819,5004 bd3 ba2.8k sqft3203 Hilltop Ln, Largo, FL 33770Off Market
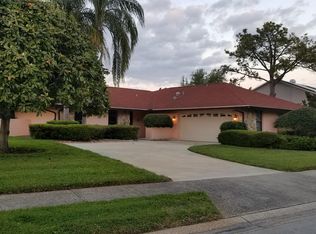
- $822,2004 bd3 ba2.4k sqft3204 Bluffs Dr, Largo, FL 33770Off Market
- $681,3003 bd2 ba2.1k sqft3208 Bluffs Dr, Largo, FL 33770Off Market
- $894,7004 bd3 ba2.7k sqft3202 Bluffs Dr, Largo, FL 33770Off Market
- $730,4004 bd3 ba2.3k sqft3204 Hilltop Ln, Largo, FL 33770Off Market
- $883,0004 bd3 ba2.4k sqft3105 Hilltop Ln, Largo, FL 33770Off Market
Nearby schools
GreatSchools rating
- 7/10Mildred Helms Elementary SchoolGrades: PK-5Distance: 1.3 mi
- 4/10Largo Middle SchoolGrades: 6-8Distance: 2.2 mi
- 6/10Largo High SchoolGrades: PK,9-12Distance: 2.1 mi
Schools provided by the listing agent
- Elementary: Mildred Helms Elementary-PN
- Middle: Largo Middle-PN
- High: Largo High-PN
Source: Stellar MLS. This data may not be complete. We recommend contacting the local school district to confirm school assignments for this home.
Get a cash offer in 3 minutes
Find out how much your home could sell for in as little as 3 minutes with a no-obligation cash offer.
Estimated market value
$1,005,900
Get a cash offer in 3 minutes
Find out how much your home could sell for in as little as 3 minutes with a no-obligation cash offer.
Estimated market value
$1,005,900
- Florida
- Pinellas County
- Largo
- 33770
- 3207 HILLTOP LANE
