Welcome to 3207 Homestead Avenue, a quality updated 2-bedroom, 1-bath home offering a long list of improvements. Updates include a replaced electrical service and rewire, lighting, central air, new siding, aluminum-wrapped windows, new gutters, and a combination of newer and slightly older vinyl windows. Waterproof laminate flooring has been installed throughout most of the home, and the newer roof adds additional value. The kitchen features top of the line quartzite countertops with a new sink and faucet. The bathroom has been refreshed with new flooring, lighting, vanity, and vanity top. A detached 1-car garage and newly installed rear fence complete the property. With major systems and finishes already updated, this home offers an attractive opportunity for an owner-occupant or investor seeking a move-in-ready property.
Contingent
$93,500
3207 Homestead Ave, Davenport, IA 52802
2beds
600sqft
Single Family Residence
Built in 1942
4,800 Square Feet Lot
$-- Zestimate®
$156/sqft
$-- HOA
What's special
Central airAluminum-wrapped windowsNewer roofNew sidingNewly installed rear fenceNew guttersVinyl windows
- --
- 804
- views
- 40
- saves
Likely to sell faster than
Zillow last checked:
Listing updated:
Listed by:
Desiree Housby 309-756-9610,
The Riverview Group - Epique Realty
Source: MRED as distributed by MLS GRID,MLS#: 12712944
Facts & features
Interior
Bedrooms & bathrooms
- Bedrooms: 2
- Bathrooms: 1
- Full bathrooms: 1
Rooms
- Room types: Mud Room
Primary bedroom
- Features: Flooring (Laminate)
- Level: Main
- Area: 88 Square Feet
- Dimensions: 11X8
Bedroom 2
- Features: Flooring (Laminate)
- Level: Main
- Area: 108 Square Feet
- Dimensions: 12X9
Kitchen
- Features: Kitchen (Granite Counters), Flooring (Laminate)
- Level: Main
- Area: 99 Square Feet
- Dimensions: 9X11
Living room
- Features: Flooring (Carpet)
- Level: Main
- Area: 132 Square Feet
- Dimensions: 11X12
Mud room
- Features: Flooring (Laminate)
- Level: Main
- Area: 80 Square Feet
- Dimensions: 10X8
Heating
- Natural Gas
Cooling
- Central Air
Appliances
- Included: Range, Dishwasher, Refrigerator
Features
- Basement: Crawl Space
Interior area
- Total structure area: 600
- Total interior livable area: 600 sqft
Property
Parking
- Total spaces: 1
- Parking features: Detached, Garage
- Garage spaces: 1
Accessibility
- Accessibility features: No Disability Access
Features
- Stories: 1
Lot
- Size: 4,800 Square Feet
- Dimensions: 40x120
- Features: Level
Details
- Parcel number: 0000000000R041353
- Special conditions: None
Construction
Type & style
- Home type: SingleFamily
- Property subtype: Single Family Residence
Materials
- Vinyl Siding
- Foundation: Block
- Roof: Asphalt
Condition
- New construction: No
- Year built: 1942
- Major remodel year: 2026
Utilities & green energy
- Sewer: Public Sewer
- Water: Public
Community & HOA
HOA
- Services included: None
Location
- Region: Davenport
Financial & listing details
- Price per square foot: $156/sqft
- Tax assessed value: $60,120
- Annual tax amount: $1,074
- Date on market: 7/31/2026
Estimated market value
Not available
Estimated sales range
Not available
Not available
Price history
| Date | Event | Price |
|---|---|---|
| 9/4/2026 | Listing removed | $1,200$2/sqft |
Source: Zillow Rentals Report a problem | ||
| 8/8/2026 | Listed for rent | $1,200$2/sqft |
Source: Zillow Rentals Report a problem | ||
| 5/7/2026 | Sold | $55,000-8.3%$92/sqft |
Source:  MRED as distributed by MLS GRID #QC4269823 Report a problem MRED as distributed by MLS GRID #QC4269823 Report a problem | ||
| 4/15/2026 | Pending sale | $60,000$100/sqft |
Source: MRED as distributed by MLS GRID #QC4269823 Report a problem | ||
| 2/20/2026 | Price change | $60,000-9.1%$100/sqft |
Source: MRED as distributed by MLS GRID #QC4269823 Report a problem | ||
| 1/16/2026 | Listed for sale | $66,000$110/sqft |
Source: MRED as distributed by MLS GRID #QC4269823 Report a problem | ||
| 1/8/2026 | Pending sale | $66,000$110/sqft |
Source: MRED as distributed by MLS GRID #QC4269823 Report a problem | ||
| 1/6/2026 | Listing removed | $66,000$110/sqft |
Source:  RMLS Alliance as distributed by MLS GRID #QC4269823 Report a problem RMLS Alliance as distributed by MLS GRID #QC4269823 Report a problem | ||
| 12/4/2025 | Listed for sale | $66,000+143.9%$110/sqft |
Source: RMLS Alliance as distributed by MLS GRID #QC4269823 Report a problem | ||
| 10/20/2025 | Sold | $27,055-38.5%$45/sqft |
Source: Public Record Report a problem | ||
| 11/26/2014 | Sold | $44,000-6.4%$73/sqft |
Source: MRED as distributed by MLS GRID #QC4156982 Report a problem | ||
| 8/2/2014 | Listing removed | $47,000$78/sqft |
Source: Bettendorf Spruce Hills #4148924 Report a problem | ||
| 5/23/2014 | Price change | $47,000-6%$78/sqft |
Source: Bettendorf Spruce Hills #4148924 Report a problem | ||
| 1/23/2014 | Listed for sale | $50,000$83/sqft |
Source: Bettendorf Spruce Hills #4148924 Report a problem | ||
Public tax history
| Year | Property taxes | Tax assessment |
|---|---|---|
| 2025 | $1,074 +2.5% | $60,120 |
| 2024 | $1,048 -0.9% | $60,120 |
| 2023 | $1,058 -0.6% | $60,120 +21.3% |
| 2022 | $1,064 +0.2% | $49,560 |
| 2021 | $1,062 +2.3% | $49,560 +3.7% |
| 2020 | $1,038 +2.6% | $47,780 |
| 2019 | $1,012 +9.5% | $47,780 +5.9% |
| 2018 | $925 -1.8% | $45,110 +5.2% |
| 2017 | $942 +5.8% | $42,890 +5.5% |
| 2016 | $890 | $40,670 -1.3% |
| 2015 | $890 +23.3% | $41,200 |
| 2014 | $722 +2.6% | $41,200 |
| 2013 | $704 | -- |
| 2012 | $704 +222.9% | $40,410 |
| 2009 | $218 +4.8% | $40,410 |
| 2008 | $208 -39.2% | $40,410 |
| 2007 | $342 +54.1% | -- |
| 2006 | $222 +12.1% | -- |
| 2005 | $198 -33.1% | -- |
| 2003 | $296 +32.1% | -- |
| 2002 | $224 +173.2% | -- |
| 2001 | $82 | -- |
Find assessor info on the county website
Monthly payment
Est. payment
Payment breakdown
Explore the cost of this home by adjusting the details. Changes won't be saved.Climate risks
Neighborhood: 52802
Nearby schools
Schools provided by the listing agent
- District: 1611
Source: MRED as distributed by MLS GRID. This data may not be complete. We recommend contacting the local school district to confirm school assignments for this home.
Similar homes
- $89,0002 bd2 ba858 sqft2428 13th Ave, Rock Island, IL 61201New
 MLS ID #12752251, Kyle Robinson, Epique Realty. MRED as distributed by MLS GRID
 - $109,9002 bd1 ba638 sqft2109 E Locust St, Davenport, IA 52803New
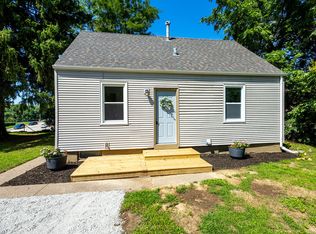 MLS ID #12749138, Amanda Yeggy, AHWD, LPT Realty, LLC. MRED as distributed by MLS GRID
 - $80,0002 bd1 ba720 sqft3128 Indian Rd, Davenport, IA 52802Active
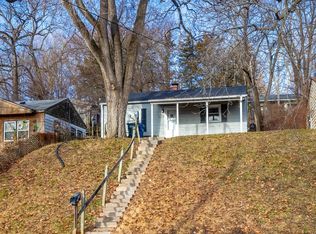 MLS ID #12549453, Austin Woods, eXp Realty. MRED as distributed by MLS GRID
 - $88,9002 bd1 ba781 sqft126 S Thornwood Ave, Davenport, IA 52802Active
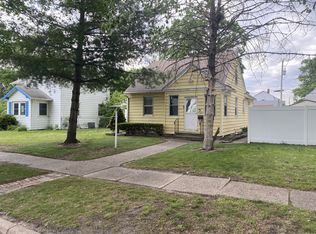 MLS ID #12714748, Scott Kelling, Mel Foster Co. Davenport. MRED as distributed by MLS GRID
