Skip main navigation
Sold for $392,000
  • $392,000

    3207 Islawild Way, The Villages, FL 32163

    3beds
    1,508sqft
    Single Family Residence
    Built in 2012
    6,649 Square Feet Lot
    $392,100 Zestimate®
    $260/sqft
    $2,222 Estimated rent

    Home value

    $392,100

    $369,000 - $416,000

    $2,222/mo

    Zestimate® history
    Loading
    Loading...

    Owner options

    List your home for rent

    $2,222/mo

    Rent Zestimate®

    Find your next renter with Zillow Rental Manager. Plus, with online applications, you can quickly screen prospective tenants – for free.

    Learn more

    $2,222/mo

    Rent Zestimate®

    Refinance and save

    $2,681/mo

    Est. payment

    Refinancing to a lower rate could help reduce your monthly payments and save thousands over the life of the loan.

    See today's rates

    $2,681/mo

    Est. payment

    Explore your selling options

    Work with a Zillow partner agent

    Leverage their expertise and Zillow's premium Showcase listings to get your home seen by more buyers.

    Get started

    List with your own agent

    Get your home in front of millions of buyers by listing it on Zillow.

    Learn how to do it

    Sell it yourself

    Take full control of how buyers see your home on Zillow by listing For Sale by Owner (FSBO).

    List your home

    What's special

    Comfort-height countersEn-suite bathRebuilt garage door rollersHand-finished volume ceilingsGlass-enclosed lanaiBeautiful laminate flooringCrown molding
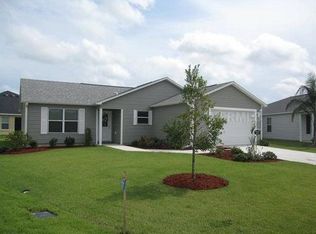
    ~•New Roof 2022•~ ~•Mitsubishi Heat Pump/HVAC 2023•~ ~•New Hot Water Heater 2024•~ Welcome home to this PRISTINE 3-bed, 2-bath AT EASE model with a GOLF CART GARAGE in the sought-after Village of SANIBEL. From the moment you arrive, you’ll notice the meticulous landscaping and inviting CHATTAHOOCHEE River Rock walkway and porch w/white railing —a welcoming spot to enjoy a morning coffee or wave to friendly neighbors. Step inside the well-lit entryway and discover HAND-FINISHED VOLUME CEILINGS (no popcorn!), CROWN MOLDING, and beautiful LAMINATE flooring. The large OPEN kitchen shines with STAINLESS steel appliances, white raised-panel cabinetry, LED UNDER-CABINET lighting, RECESSED eyeball lighting, a CLOSET PANTRY and a cozy EAT-IN area perfect for casual dining. Relax year-round in the GLASS-ENCLOSED LANAI with a MITSUBISHI Mini Split AC (2021), or step into the adjoining BIRDCAGE, both featuring CHATTAHOOCHEE RIVER ROCK flooring for a seamless indoor-outdoor feel. The spacious primary suite includes an EN-SUITE Bath w/DUAL sinks, comfort-height counters, and a large walk-in closet, while the 3’ expanded front guest room offers extra space for visitors and/or an office. With a newer roof, HVAC, and water heater, plus thoughtful upgrades like a whole-house water softener, new exterior lighting (2024), Custom Windows in Lanai 2015 and Rebuilt Garage Door Rollers, partial flooring in attic with pull-down stairs access - this home offers both beauty and peace of mind. New smoke alarms instralled 2025. Garage is oversized, plus the Golf Cart Garage. PARTIALLY FURNISHED* for your convenience—move right in and start enjoying The Villages lifestyle today! The village of SANIBEL offers an unbeatable location in The Villages, just a short golf cart ride to the Captiva Recreation Center, Bonifay Country Club, Colony Cottage Recreation Center and Pools, and numerous dining options. With nearby medical facilities, Walmart Neighborhood Market, Colony Plaza and multiple executive golf courses, everything you need is within reach. Located just minutes from Brownwood Paddock Square and Lake Sumter Landing, you’ll have all the entertainment, shopping, and amenities you could ask for. Don’t miss the opportunity to own this EXCEPTIONAL property in The Villages! CALL TODAY to See this Beautiful Home. Tax line reflects property taxes only and is estimated. Bond Assessment is $1,113.98/year. Bond Payoff is $13,855.59. Current Maintenance Assessment is $487.45/year. Current Fire Dept. $320.71/year. Note: Square footage information is taken from the Public Record and is deemed reliable, but not guaranteed. Room and garage dimensions are approximate and estimated: buyer to verify. *List of furniture that conveys with the homes is available. ~•BE SURE TO SEE THE 3D 360º MATTERPORT WALKTHROUGH TOUR AT VIDEO TOUR 2!•~

    Zillow last checked:

    Listing updated:

    Listed by:

    Karla Mason 352-753-7500,

    REALTY EXECUTIVES IN THE VILLAGES 352-753-7500

    Bought with:

    Cheri Probert, 3351225

    LPT REALTY, LLC

    Source: Stellar MLS,MLS#: G5103550MLS LogoOriginating MLS: Ocala - Marion

    Facts & features

    Interior

    Bedrooms & bathrooms
    • Bedrooms: 3
    • Bathrooms: 2
    • Full bathrooms: 2
    Rooms
    • Room types: Utility Room
    Primary bedroom
    • Features: Ceiling Fan(s), Walk-In Closet(s)
    • Level: First
    • Area: 204 Square Feet
    • Dimensions: 12x17
    Bedroom 2
    • Features: Ceiling Fan(s), Built-in Closet
    • Level: First
    • Area: 120 Square Feet
    • Dimensions: 10x12
    Bathroom 3
    • Features: Ceiling Fan(s), Built-in Closet
    • Level: First
    • Area: 110 Square Feet
    • Dimensions: 10x11
    Dining room
    • Level: First
    • Area: 150 Square Feet
    • Dimensions: 10x15
    Kitchen
    • Features: Pantry
    • Level: First
    • Area: 180 Square Feet
    • Dimensions: 10x18
    Living room
    • Features: Ceiling Fan(s)
    • Level: First
    • Area: 210 Square Feet
    • Dimensions: 14x15
    Heating
    • Central, Electric
    Cooling
    • Central Air
    Appliances
    • Included: Dishwasher, Dryer, Microwave, Range, Refrigerator, Washer
    • Laundry: Inside, Laundry Room
    Features
    • Ceiling Fan(s), Crown Molding, Eating Space In Kitchen, High Ceilings, Living Room/Dining Room Combo, Open Floorplan, Primary Bedroom Main Floor, Vaulted Ceiling(s), Walk-In Closet(s)
    • Flooring: Carpet, Laminate, Tile
    • Has fireplace: No
    Interior area
    • Total structure area: 2,506
    • Total interior livable area: 1,508 sqft

    Property

    Parking
    • Total spaces: 2
    • Parking features: Golf Cart Garage
    • Attached garage spaces: 2
    Features
    • Levels: One
    • Stories: 1
    • Patio & porch: Enclosed, Side Porch
    • Exterior features: Sidewalk
    Lot
    • Size: 6,649 Square Feet
    Details
    • Parcel number: G01F031
    • Zoning: RES
    • Special conditions: None

    Construction

    Type & style
    • Home type: SingleFamily
    • Property subtype: Single Family Residence
    Materials
    • Vinyl Siding
    • Foundation: Slab
    • Roof: Shingle
    Condition
    • New construction: No
    • Year built: 2012
    Details
    • Builder model: At Ease

    Utilities & green energy

    • Sewer: Public Sewer
    • Water: Public
    • Utilities for property: BB/HS Internet Available, Cable Available, Electricity Connected

    Community & HOA

    Community
    • Features: Deed Restrictions, Golf, Pool, Tennis Court(s)
    • Pet fee: $0 monthly
    • Senior community: Yes
    • Subdivision: THE VILLAGES
    HOA
    • Has HOA: Yes
    • Amenities included: Pickleball Court(s), Pool, Recreation Facilities, Tennis Court(s)
    • HOA fee: $205 monthly
    Location
    • Region: The Villages

    Financial & listing details

    • Price per square foot: $260/sqft
    • Tax assessed value: $322,510
    • Annual tax amount: $1,643
    • Date on market: 10/23/2025
    • Cumulative days on market: 22 days
    • Listing terms: Cash,Conventional
    • Ownership: Fee Simple
    • Total actual rent: 0
    • Electric utility on property: Yes
    • Road surface type: Paved

    Price history

    DateEventPrice
    1/23/2026Sold$392,000-4.4%$260/sqft
    Source: Stellar MLS #G5103550 Report a problem
    11/14/2025Pending sale$410,000$272/sqft
    Source: Stellar MLS #G5103550 Report a problem
    10/23/2025Listed for sale$410,000$272/sqft
    Source: Stellar MLS #G5103550 Report a problem

    Public tax history

    YearProperty taxesTax assessment
    2025$3,576 +0.2%$205,430 +2.9%
    2024$3,569 +6.7%$199,640 +3%
    2023$3,344 +1.3%$193,830 +3%
    2022$3,303 -4.3%$188,190 +3%
    2021$3,452 -17.5%$182,710 +1.4%
    2020$4,186 $180,190 +2.3%
    2019$4,186 -0.1%$176,140 +1.9%
    2018$4,190 +4.8%$172,860 +2.1%
    2017$3,997 -0.4%$169,310 +2.1%
    2016$4,015 +1.4%$165,830 +0.7%
    2015$3,958 -0.4%$164,680 +0.8%
    2014$3,972 -0.8%$163,380 +1.5%
    2013$4,003 $160,970 +827.8%
    2012-- $17,350
    Find assessor info on the county website

    Neighborhood: 32163

    Nearby schools

    GreatSchools rating
    Get a cash offer in 3 minutes
    Find out how much your home could sell for in as little as 3 minutes with a no-obligation cash offer.
    Estimated market value
    $392,100
    Get a cash offer in 3 minutes
    Find out how much your home could sell for in as little as 3 minutes with a no-obligation cash offer.
    Estimated market value
    $392,100