Welcome to your dream home! This stunning 3-bedroom residence offers the perfect blend of modern design, spacious living, and luxurious amenities. With an open-concept main floor, a fully finished basement, and a beautiful outdoor pool, this property is designed to accommodate both comfortable family living and memorable gatherings with friends. The heart of the home seamlessly connects the living room, dining area, and kitchen. Large windows flood the space with natural light, highlighting stylish finishes and high-quality flooring throughout. Each bedroom is generously sized, offering ample closet space and flexibility for family, guests, or home office use. The primary suite includes an en-suite bathroom for added privacy and convenience on the main level. Enjoy cooking in the updated fully equipped kitchen w/ granite countertops, tiled floor and backsplash. The finished basement provides a versatile space ideal for a media room, playroom, home gym, or additional guest accommodations. Step outside to your private backyard oasis featuring an in-ground pool w/ new liner and diving board. The cabana and surrounding patio area is perfect for sunbathing, barbecues, or relaxing on warm summer days. The beautiful, landscaped yard is supported by a sprinkler system and leaf filter on the gutters. Don't miss the opportunity to make this exceptional home your own. Contact us today to schedule a private tour and experience everything this property has to offer!
Sold
$337,900
3207 Kensington Blvd, Columbus, IN 47203
3beds
2,984sqft
Residential, Single Family Residence
Built in 1993
0.28 Acres Lot
$329,300 Zestimate®
$113/sqft
$2,448 Estimated rent
Home value
$329,300
$293,000 - $372,000
$2,448/mo
Zestimate® history
Owner options
List your home for rent
$2,448/mo
Rent Zestimate®
Find your next renter with Zillow Rental Manager. Plus, with online applications, you can quickly screen prospective tenants – for free.
$2,448/mo
Rent Zestimate®
Refinance and save
$2,051/mo
Est. payment
Refinancing to a lower rate could help reduce your monthly payments and save thousands over the life of the loan.
$2,051/mo
Est. payment
Explore your selling options
Work with a Zillow partner agent
Leverage their expertise and Zillow's premium Showcase listings to get your home seen by more buyers.
Get startedList with your own agent
Get your home in front of millions of buyers by listing it on Zillow.
Learn how to do itSell it yourself
Take full control of how buyers see your home on Zillow by listing For Sale by Owner (FSBO).
List your homeWhat's special
Fully finished basementStylish finishesBeautiful landscaped yardBeautiful outdoor poolOpen-concept main floorIn-ground poolLarge windows
Zillow last checked:
Listing updated:
Listed by:
DANA CARSON 812-343-2316,
RE/MAX Real Estate Prof
Bought with:
William Cordes
Dean Wagner LLC
Source: MIBOR as distributed by MLS GRID,MLS#: 22068260
Facts & features
Interior
Bedrooms & bathrooms
- Bedrooms: 3
- Bathrooms: 4
- Full bathrooms: 2
- 1/2 bathrooms: 2
- Main level bathrooms: 2
- Main level bedrooms: 1
Primary bedroom
- Level: Main
- Area: 273 Square Feet
- Dimensions: 21x13
Bedroom 2
- Level: Upper
- Area: 120 Square Feet
- Dimensions: 12x10
Bedroom 3
- Level: Upper
- Area: 156 Square Feet
- Dimensions: 13x12
Dining room
- Level: Main
- Area: 143 Square Feet
- Dimensions: 13x11
Great room
- Level: Main
- Area: 240 Square Feet
- Dimensions: 16x15
Kitchen
- Features: Tile-Ceramic
- Level: Main
- Area: 156 Square Feet
- Dimensions: 13x12
Heating
- Forced Air, Natural Gas
Cooling
- Central Air
Appliances
- Included: Dishwasher, Disposal, Gas Water Heater, MicroHood, Electric Oven, Refrigerator, Water Softener Owned
- Laundry: Laundry Closet, Main Level
Features
- Attic Access, Tray Ceiling(s), Vaulted Ceiling(s), Entrance Foyer, Ceiling Fan(s), Hardwood Floors, High Speed Internet, Eat-in Kitchen, Pantry, Smart Thermostat, Walk-In Closet(s)
- Flooring: Hardwood
- Windows: Wood Work Stained
- Basement: Ceiling - 9+ feet,Daylight,Finished Ceiling,Full,Interior Entry,Storage Space
- Attic: Access Only
Interior area
- Total structure area: 2,984
- Total interior livable area: 2,984 sqft
- Finished area below ground: 1,274
Property
Parking
- Total spaces: 2
- Parking features: Attached, Concrete, Garage Door Opener, Storage
- Attached garage spaces: 2
- Details: Garage Parking Other(Finished Garage, Keyless Entry)
Accessibility
- Accessibility features: Accessible Approach with Ramp, Accessible Entrance, Stair Lift, Handicap Accessible Interior
Features
- Levels: One and One Half
- Stories: 1
- Patio & porch: Covered, Deck, Patio
- Exterior features: Storage, Sprinkler System
- Pool features: Cabana, Fenced, In Ground, Liner, Pool Cover
- Has view: Yes
- View description: Neighborhood, Pool
Lot
- Size: 0.28 Acres
- Features: Corner Lot, Curbs, Sidewalks, Street Lights, Mature Trees
Details
- Additional structures: Gazebo
- Parcel number: 039608420000931005
- Special conditions: Flood Plain Partial,Sales Disclosure Supplements
- Other equipment: Radon System
- Horse amenities: None
Construction
Type & style
- Home type: SingleFamily
- Architectural style: Contemporary
- Property subtype: Residential, Single Family Residence
Materials
- Brick, Vinyl Siding
- Foundation: Concrete Perimeter
Condition
- New construction: No
- Year built: 1993
Utilities & green energy
- Electric: 200+ Amp Service
- Water: Public
Community & HOA
Community
- Security: Security System
- Subdivision: Windsor Place
HOA
- Has HOA: No
Location
- Region: Columbus
Financial & listing details
- Price per square foot: $113/sqft
- Tax assessed value: $304,800
- Annual tax amount: $3,368
- Date on market: 10/24/2025
- Cumulative days on market: 3 days
Price history
| Date | Event | Price |
|---|---|---|
| 12/8/2025 | Sold | $337,900+0.9%$113/sqft |
Source:  MIBOR as distributed by MLS GRID #22068260 Report a problem MIBOR as distributed by MLS GRID #22068260 Report a problem | ||
| 10/27/2025 | Pending sale | $334,900$112/sqft |
Source: MIBOR as distributed by MLS GRID #22068260 Report a problem | ||
| 10/24/2025 | Listed for sale | $334,900+42.5%$112/sqft |
Source: MIBOR as distributed by MLS GRID #22068260 Report a problem | ||
| 4/22/2016 | Sold | $235,000+30.6%$79/sqft |
Source: Agent Provided Report a problem | ||
| 7/15/2005 | Sold | $179,900+18.7%$60/sqft |
Source: MIBOR as distributed by MLS GRID #2521227 Report a problem | ||
| 6/24/1997 | Sold | $151,500$51/sqft |
Source: Public Record Report a problem | ||
Public tax history
| Year | Property taxes | Tax assessment |
|---|---|---|
| 2025 | $3,368 +5.9% | $304,800 +2.3% |
| 2024 | $3,181 +5.2% | $297,900 +9.8% |
| 2023 | $3,024 +7% | $271,200 +5.7% |
| 2022 | $2,827 +8.9% | $256,500 +8% |
| 2021 | $2,596 +17.1% | $237,600 +8.7% |
| 2020 | $2,218 -9.8% | $218,500 +10% |
| 2019 | $2,458 +12.3% | $198,700 +3% |
| 2018 | $2,189 +0% | $192,900 +2.6% |
| 2017 | $2,189 -1.6% | $188,000 +0.6% |
| 2016 | $2,225 -2.8% | $186,900 +0.5% |
| 2014 | $2,290 | $185,900 -2.9% |
| 2013 | $2,290 -0.6% | $191,500 -0.7% |
| 2012 | $2,305 +2.6% | $192,900 +5% |
| 2011 | $2,247 -1.2% | $183,700 -0.5% |
| 2010 | $2,275 +9.2% | $184,700 -1.9% |
| 2009 | $2,084 +28.5% | $188,200 +1.5% |
| 2007 | $1,622 | $185,500 +11.8% |
| 2006 | -- | $165,900 +1.6% |
| 2005 | -- | $163,300 |
Find assessor info on the county website
Neighborhood: 47203
Nearby homes
- $328,8003 bd2 ba2.7k sqft3227 Kensington Blvd, Columbus, IN 47203Off Market

- $320,6003 bd2 ba1.7k sqft3242 Berkdale Dr, Columbus, IN 47203Off Market
- $342,5003 bd3 ba2.7k sqft3212 Berkdale Dr, Columbus, IN 47203Off Market
- $279,5003 bd2 ba1.6k sqft3247 Kensington Blvd, Columbus, IN 47203Off Market
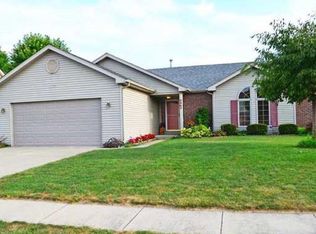
- $411,2003 bd3 ba2.8k sqft3226 Kensington Blvd, Columbus, IN 47203Off Market
- $280,3003 bd2 ba1.6k sqft3282 Berkdale Dr, Columbus, IN 47203Off Market
- $302,9004 bd3 ba2k sqft3246 Kensington Blvd, Columbus, IN 47203Off Market
- $384,8005 bd4 ba3k sqft3337 Kensington Blvd, Columbus, IN 47203Off Market
Nearby schools
GreatSchools rating
- 7/10W D Richards Elementary SchoolGrades: PK-6Distance: 0.8 mi
- 5/10Central Middle SchoolGrades: 7-8Distance: 2.6 mi
- 6/10Columbus East High SchoolGrades: 9-12Distance: 2.7 mi
Schools provided by the listing agent
- Elementary: W D Richards Elementary School
- Middle: Central Middle School
- High: Columbus East High School
Source: MIBOR as distributed by MLS GRID. This data may not be complete. We recommend contacting the local school district to confirm school assignments for this home.


Get pre-qualified for a loan
At Zillow Home Loans, we can pre-qualify you in as little as 5 minutes with no impact to your credit score.An equal housing lender. NMLS #10287.
Sell for more on Zillow
Get a Zillow Showcase℠ listing at no additional cost and you could sell for .
$329,300
2% more
+$6,586
With Zillow Showcase(estimated)
$335,886
- Indiana
- Bartholomew County
- Columbus
- 47203
- 3207 Kensington Blvd
Nearby cities
Nearby neighborhoods
Nearby zip codes
Other Columbus Topics
