Skip main navigation
Active
  • $1,275,000

    3207 Lakehurst Xing, Matthews, NC 28104

    4beds
    4,132sqft
    : 
    Loading
    Get pre-qualified
    Single Family Residence
    Built in 2007
    0.34 Acres Lot
    $1,243,800 Zestimate®
    $309/sqft
    $147/mo HOA

    What's special

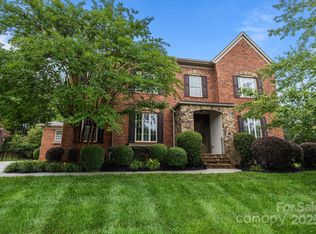
    Spectacular full brick home positioned on one of the most private lots in Brookhaven with a backyard oasis including a heated pool with hot tub, travertine patio, large deck, screened porch and gorgeous landscaping. A favorite floor plan featuring a 3-car garage and offices on both the main and upper levels. Light filled open main floor with endless windows and bright kitchen boasting an oversized island with upgraded granite countertops, gas cooktop, walk in pantry and cabinets galore. Family room with built ins and fireplace for cozy family time. Drop zone and oversized laundry room. Newly refinished light hardwood floors on main level and upper floor loft. Enormous primary suite plus excellent views of backyard pool area, double walk-in closets. Primary bathroom offers raised ceiling, whirlpool tub, separate shower and double vanities. Upper floor has three large secondary bedrooms, an office/game room, and loft/bonus room. Truly a special one owner home with all the extras and breathtaking backyard and privacy. Experience refined living in a community prized for its friendly & robust lifestyle with resort-style amenities, easy access to highly regarded schools, downtown Matthews and 485.
    33 days
    |
    682
    |
    38
    |

    Zillow last checked:

    Listing updated:

    Listed by:

    Michelle Weeks mweeks@helenadamsrealty.com,

    Helen Adams Realty

    Source: Canopy MLS as distributed by MLS GRID,MLS#: 4389517MLS Logo

    Loading...

      Facts & features

      Interior

      Bedrooms & bathrooms
      • Bedrooms: 4
      • Bathrooms: 4
      • Full bathrooms: 3
      • 1/2 bathrooms: 1
      Primary bedroom
      • Level: Upper
      Bedroom s
      • Level: Upper
      Bedroom s
      • Level: Upper
      Bedroom s
      • Level: Upper
      Bathroom full
      • Level: Upper
      Bathroom full
      • Level: Upper
      Bathroom full
      • Level: Upper
      Bonus room
      • Level: Upper
      Breakfast
      • Level: Main
      Dining room
      • Level: Main
      Family room
      • Level: Main
      Kitchen
      • Level: Main
      Laundry
      • Level: Main
      Office
      • Level: Main
      Office
      • Level: Upper
      Heating
      • Central
      Cooling
      • Central Air
      Appliances
      • Included: Bar Fridge, Microwave, Dishwasher, Disposal, Exhaust Fan
      • Laundry: Laundry Room, Main Level
      Features
      • Built-in Features, Kitchen Island, Walk-In Closet(s)
      • Flooring: Carpet, Tile, Wood
      • Has basement: No
      • Attic: Pull Down Stairs
      • Fireplace features: Family Room
      Interior area
      • Total structure area: 4,132
      • Total interior livable area: 4,132 sqft
      • Finished area above ground: 4,132
      • Finished area below ground: 0

      Property

      Parking
      • Total spaces: 3
      • Parking features: Attached Garage, Garage Faces Front, Garage Faces Side, Garage on Main Level
      • Attached garage spaces: 3
      Features
      • Levels: Two
      • Stories: 2
      • Patio & porch: Deck, Rear Porch, Screened
      • Pool features: Community, Pool/Spa Combo
      • Fencing: Back Yard
      Lot
      • Size: 0.34 Acres
      • Features: Orchard(s), Private
      Details
      • Parcel number: 07150654
      • Zoning: AM5
      • Special conditions: Standard

      Construction

      Type & style
      • Home type: SingleFamily
      • Architectural style: Traditional
      • Property subtype: Single Family Residence
      Materials
      • Brick Full
      • Foundation: Crawl Space
      Condition
      • New construction: No
      • Year built: 2007

      Utilities & green energy

      • Sewer: Public Sewer
      • Water: City

      Community & HOA

      Community
      • Features: Clubhouse, Fitness Center, Game Court, Picnic Area, Playground, Recreation Area, Sidewalks, Sport Court, Street Lights, Walking Trails
      • Security: Carbon Monoxide Detector(s), Security System
      • Subdivision: Brookhaven
      HOA
      • Has HOA: Yes
      • HOA fee: $440 quarterly
      • HOA name: Cusick
      Location
      • Region: Matthews

      Financial & listing details

      • Price per square foot: $309/sqft
      • Tax assessed value: $1,222,300
      • Annual tax amount: $6,107
      • Date on market: 6/13/2026
      • Cumulative days on market: 33 days
      • Listing terms: Cash,Conventional,FHA,VA Loan
      • Road surface type: Concrete

        Estimated market value

        $1,243,800

        $1.18M - $1.31M

        $5,991/mo

        Price history

        DateEventPrice
        6/13/2026Listed for sale$1,275,000+157.1%$309/sqft
        Source: Canopy MLS as distributed by MLS GRID #4389517 Report a problem
        6/6/2008Sold$496,000$120/sqft
        Source: Public Record Report a problem

        Public tax history

        YearProperty taxesTax assessment
        2025$6,107 +46.4%$1,222,300 +104.2%
        2024$4,172 +10.1%$598,600
        2023$3,789 -0.5%$598,600
        2022$3,807 $598,600
        2021$3,807 +2.6%$598,600 +26.3%
        2020$3,710 $473,900
        2019$3,710 +7.1%$473,900
        2018$3,464 $473,900 +6.7%
        2017$3,464 +1.8%$444,100
        2016$3,404 $444,100
        2015$3,404 -8%$444,100 -18%
        2014$3,700 $541,880 +0.1%
        2013-- $541,390
        2012-- $541,390
        2011-- $541,390
        2010-- $541,390
        2009$3,650 +410.5%$541,390 +441.4%
        2008$715 $100,000
        Find assessor info on the county website

        Monthly payment

        Est. payment

        Payment breakdown

        Explore the cost of this home by adjusting the details. Changes won't be saved.
        All calculations are estimates and provided by Zillow, Inc. for informational purposes only. Actual amounts may vary.
        HOA fees may include property taxes on listings classified as Co-Ops. Contact the listing agent and/or owner for fee details.
        Mortgage interest rates are dependent on a number of factors, including credit score, down payment, and repayment length. Interest rate data provided by Zillow Group Marketplace, Inc. as of 1/1/1970 from various mortgage lenders with which we have lead or other similar arrangements; the Estimated Payment is an average of those rates.
        See how much you could borrow to make a competitive offer.

        Climate risks

        Neighborhood: 28104

        Getting around

        4 / 100
        Car-Dependent
        24 / 100
        Somewhat Bikeable

        Nearby schools

        GreatSchools rating
        Schools provided by the listing agent
        • Elementary: Antioch
        • Middle: Weddington
        • High: Weddington

        Source: Canopy MLS as distributed by MLS GRID. This data may not be complete. We recommend contacting the local school district to confirm school assignments for this home.

        A local agent can set up tours, give advice and negotiate with sellers.

        Browse local experts

        Similar homes