Skip main navigation
Sold for $2,100,000
  • $2,100,000

    3207 Leland St, Chevy Chase, MD 20815

    5beds
    3,410sqft
    Single Family Residence
    Built in 1937
    10,129 Square Feet Lot
    $2,117,400 Zestimate®
    $616/sqft
    $6,749 Estimated rent

    Home value

    $2,117,400

    $1.93M - $2.31M

    $6,749/mo

    Zestimate® history
    Loading
    Loading...

    Owner options

    List your home for rent

    $6,749/mo

    Rent Zestimate®

    Find your next renter with Zillow Rental Manager. Plus, with online applications, you can quickly screen prospective tenants – for free.

    Learn more

    $6,749/mo

    Rent Zestimate®

    Refinance and save

    $10,418/mo

    Est. payment

    Refinancing to a lower rate could help reduce your monthly payments and save thousands over the life of the loan.

    See today's rates

    $10,418/mo

    Est. payment

    Explore your selling options

    Work with a Zillow partner agent

    Leverage their expertise and Zillow's premium Showcase listings to get your home seen by more buyers.

    Get started

    List with your own agent

    Get your home in front of millions of buyers by listing it on Zillow.

    Learn how to do it

    Sell it yourself

    Take full control of how buyers see your home on Zillow by listing For Sale by Owner (FSBO).

    List your home

    What's special

    Cozy wood-burning fireplaceDesigner finishesFinished lower levelPrivate backyardOpen-concept main levelCustom cabinetryRear deck
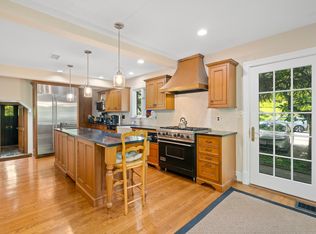
    OPEN HOUSE CANCELLED - PROPERTY UNDER CONTRACT A classic Colonial reimagined for modern living. This fully renovated and expanded home with 5 BR, 4 BA + office sits on a beautifully manicured 10,000+ SF lot in the heart of Chevy Chase. With over 3,400 SF of interior space, this residence offers the perfect balance of timeless design and luxury. The open-concept main level features a stunning gourmet kitchen with Taj Mahal quartzite countertops, custom cabinetry, a built-in Bosch coffee station, Rejuvenation hardware, and high-end Monogram appliances. The kitchen flows effortlessly into the family and dining areas where a cozy wood-burning fireplace sets the tone for stylish entertaining. A main-level bedroom, office, and laundry room offer flexibility and function. Upstairs, the vaulted-ceiling owner’s suite is a true retreat with three exposures, a spa-like bath with Newport Brass fixtures, and designer finishes including handmade Zellige tile. Two additional bedrooms and a full bath complete the upper level. The finished lower level offers a spacious guest suite and a large recreation room—perfect for relaxing or hosting. Enjoy outdoor living on the screened-in porch and rear deck overlooking a private backyard. The property also includes a driveway, 1-car garage, and a Tesla Level 2 NACS charger. Renovated in 2022, the home features all-new plumbing, electrical systems, and a new roof for peace of mind. Located just steps from Rock Creek Park and Beach Drive. With incredibly easy access to downtown Washington, D.C., this turnkey Colonial offers the best of location, lifestyle, and luxury.

    Zillow last checked:

    Listing updated:

    Listed by:

    Robert Hryniewicki 202-893-8881,

    TTR Sotheby's International Realty,

    Listing Team: Hrls Partners, Co-Listing Team: Hrls Partners,Co-Listing Agent: Adam T Rackliffe 202-893-8881,

    TTR Sotheby's International Realty

    Bought with:

    Jeff Wilson, 98739

    TTR Sotheby's International Realty

    Hugh McDermott

    TTR Sotheby's International Realty

    Source: Bright MLS,MLS#: MDMC2180812MLS Logo

    Facts & features

    Interior

    Bedrooms & bathrooms
    • Bedrooms: 5
    • Bathrooms: 4
    • Full bathrooms: 4
    • Main level bathrooms: 1
    • Main level bedrooms: 1
    Basement
    • Area: 1152
    Heating
    • Forced Air, Natural Gas
    Cooling
    • Window Unit(s), Electric
    Appliances
    • Included: Disposal, Dishwasher, Dryer, Refrigerator, Cooktop, Washer, Microwave, Range Hood, Gas Water Heater
    Features
    • Built-in Features, Entry Level Bedroom, Floor Plan - Traditional, Formal/Separate Dining Room, Soaking Tub, Bathroom - Walk-In Shower, Combination Kitchen/Living, Combination Kitchen/Dining, Family Room Off Kitchen, Open Floorplan, Kitchen - Gourmet, Kitchen Island
    • Flooring: Wood
    • Basement: Garage Access,Heated,Improved,Exterior Entry,Partially Finished,Side Entrance,Walk-Out Access,Windows,Workshop
    • Number of fireplaces: 2
    Interior area
    • Total structure area: 3,410
    • Total interior livable area: 3,410 sqft
    • Finished area above ground: 2,258
    • Finished area below ground: 1,152

    Property

    Parking
    • Total spaces: 3
    • Parking features: Storage, Basement, Covered, Garage Faces Side, Garage Door Opener, Oversized, Attached, Driveway, Off Street, On Street
    • Attached garage spaces: 1
    • Uncovered spaces: 2
    Accessibility
    • Accessibility features: Other
    Features
    • Levels: Two and One Half
    • Stories: 2
    • Patio & porch: Deck, Porch
    • Pool features: None
    Lot
    • Size: 10,129 sqft
    • Features: Corner Lot, Landscaped, Premium
    Details
    • Additional structures: Above Grade, Below Grade
    • Parcel number: 160700530871
    • Zoning: R60
    • Special conditions: Standard

    Construction

    Type & style
    • Home type: SingleFamily
    • Architectural style: Colonial
    • Property subtype: Single Family Residence
    Materials
    • Brick
    • Foundation: Brick/Mortar
    • Roof: Composition
    Condition
    • New construction: No
    • Year built: 1937
    • Major remodel year: 2022

    Utilities & green energy

    • Sewer: Public Sewer
    • Water: Public

    Community & neighborhood

    Location
    • Region: Chevy Chase
    • Subdivision: Rollingwood

    Other

    Other facts
    • Listing agreement: Exclusive Right To Sell
    • Listing terms: Conventional
    • Ownership: Fee Simple

    Price history

    DateEventPrice
    5/29/2025Sold$2,100,000+5.3%$616/sqft
    Source: Bright MLS #MDMC2180812 Report a problem
    5/18/2025Pending sale$1,995,000$585/sqft
    Source: Bright MLS #MDMC2180812 Report a problem
    5/14/2025Listed for sale$1,995,000+52.4%$585/sqft
    Source: Bright MLS #MDMC2180812 Report a problem
    2/14/2022Sold$1,309,000+19.1%$384/sqft
    Source: Bright MLS #MDMC2030024 Report a problem
    1/20/2022Pending sale$1,099,000$322/sqft
    Source: Bright MLS #MDMC2030024 Report a problem
    1/15/2022Listed for sale$1,099,000$322/sqft
    Source: Bright MLS #MDMC2030024 Report a problem

    Public tax history

    YearProperty taxesTax assessment
    2025$15,905 +14.6%$1,310,500 +8.7%
    2024$13,875 +9.5%$1,205,233 +9.6%
    2023$12,674 +27.4%$1,099,967 +22%
    2022$9,946 +0.1%$901,300
    2021$9,937 -0.1%$901,300
    2020$9,943 -1.3%$901,300 -2.6%
    2019$10,071 -0.2%$925,500 +1.3%
    2018$10,089 -1.1%$913,300 +1.4%
    2017$10,196 +26.1%$901,100 +1.4%
    2016$8,084 $888,900 +4.3%
    2015$8,084 $851,933 +4.5%
    2014$8,084 $814,967 +4.8%
    2013-- $778,000
    2012-- $778,000
    2011-- $778,000 -27.4%
    2010-- $1,070,900 +2.6%
    2009-- $1,044,040 +2.6%
    2008-- $1,017,180 +2.7%
    2007-- $990,320 +20.3%
    2006-- $823,246 +25.5%
    2005-- $656,173 +34.2%
    2004-- $489,100
    2003-- $489,100 +9.6%
    2002-- $446,306 +5%
    2001-- $424,910

    Find assessor info on the county website

    Neighborhood: 20815

    Nearby schools

    GreatSchools rating
    Schools provided by the listing agent
    • High: Bethesda-chevy Chase
    • District: Montgomery County Public Schools

    Source: Bright MLS. This data may not be complete. We recommend contacting the local school district to confirm school assignments for this home.

    Get a cash offer in 3 minutes
    Find out how much your home could sell for in as little as 3 minutes with a no-obligation cash offer.
    Estimated market value
    $2,117,400
    Get a cash offer in 3 minutes
    Find out how much your home could sell for in as little as 3 minutes with a no-obligation cash offer.
    Estimated market value
    $2,117,400