Skip main navigation
Off market
  • $226,700

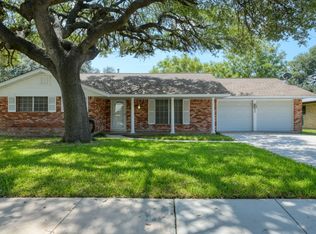
    3207 LEYTE DR, San Antonio, TX 78217

    4beds
    1,670sqft
    Single Family Residence
    Built in 1966
    -- sqft lot
    $226,700 Zestimate®
    $136/sqft
    $1,766 Estimated rent

    Home value

    $226,700

    $197,000 - $256,000

    $1,766/mo

    Zestimate® history
    Loading
    Loading...

    Owner options

    List your home for rent

    $1,766/mo

    Rent Zestimate®

    Find your next renter with Zillow Rental Manager. Plus, with online applications, you can quickly screen prospective tenants – for free.

    Learn more

    $1,766/mo

    Rent Zestimate®

    Refinance and save

    $1,604/mo

    Est. payment

    Refinancing to a lower rate could help reduce your monthly payments and save thousands over the life of the loan.

    See today's rates

    $1,604/mo

    Est. payment

    Explore your selling options

    Work with a Zillow partner agent

    Leverage their expertise and Zillow's premium Showcase listings to get your home seen by more buyers.

    Get started

    List with your own agent

    Get your home in front of millions of buyers by listing it on Zillow.

    Learn how to do it

    Sell it yourself

    Take full control of how buyers see your home on Zillow by listing For Sale by Owner (FSBO).

    List your home

    What's special

    PC1238. VERY WELL MAINTAINED INSIDE AND OUT BY CURRENT OWNER FOR NEARLY 30 YEARS**CONVENIENT ACCESS TO LP 410 AND IH-35**A/C&HEATING UNITS REPLACED IN MAY 2002**ROOF REPLACED IN NOVEMBER 2002**LARGE BACK YARD WITH MATURE LANDSCAPING AND COVERED PATIO GREAT FOR ENTERTAINING OR RELAXING **KITCHEN APPLIANCES HAVE BEEN UPDATED**WORK SHOP AND/OR ADDITIONAL STORAGE IN GARAGE **PARQUET FLOORS UNDER CARPET IN ALL BEDROOMS AND LIVING /DINING ROOM(CONDITION UNKNOWN)**ALL MEASUREMENTS ARE APPROXIMATE**

    This property is not currently displayed as for sale or rent on Zillow. This may be different from what's on other websites or public sources.

    Zillow last checked:

    Listing updated:

    Listed by:

    Kurt Jaeckle TREC #513507 (210) 415-9659,

    Coldwell Banker D'Ann Harper

    Source: LERA MLS,MLS#: 538004MLS Logo

    Facts & features

    Interior

    Bedrooms & bathrooms
    • Bedrooms: 4
    • Bathrooms: 2
    • Full bathrooms: 2
    Primary bedroom
    • Features: Split, Walk-In Closet(s), Ceiling Fan(s)
    • Area: 156
    • Dimensions: 13 x 12
    Bedroom 2
    • Area: 108
    • Dimensions: 12 x 9
    Bedroom 3
    • Area: 117
    • Dimensions: 13 x 9
    Bedroom 4
    • Area: 100
    • Dimensions: 10 x 10
    Primary bathroom
    • Features: Shower Only, Single Vanity
    • Area: 30
    • Dimensions: 6 x 5
    Dining room
    • Area: 81
    • Dimensions: 9 x 9
    Family room
    • Area: 260
    • Dimensions: 20 x 13
    Kitchen
    • Area: 88
    • Dimensions: 11 x 8
    Living room
    • Area: 195
    • Dimensions: 15 x 13
    Heating
    • Central, Natural Gas
    Cooling
    • Central Air
    Appliances
    • Included: Cooktop, Built-In Oven, Disposal, Dishwasher, Gas Water Heater
    • Laundry: Washer Hookup, Dryer Connection
    Features
    • Two Living Area, Liv/Din Combo, Eat-in Kitchen, Two Eating Areas, Utility Room Inside, Secondary Bedroom Down, High Ceilings, Master Downstairs, Ceiling Fan(s)
    • Flooring: Carpet, Ceramic Tile, Linoleum, Other
    • Windows: Window Coverings
    • Has basement: No
    • Attic: Pull Down Storage
    • Has fireplace: No
    • Fireplace features: Not Applicable
    Interior area
    • Total interior livable area: 1,670 sqft

    Property

    Parking
    • Total spaces: 2
    • Parking features: Attached, Garage Door Opener
    • Attached garage spaces: 2
    Accessibility
    • Accessibility features: Level Lot, Level Drive, Near Bus Line, Low Pile Carpet, No Stairs, First Floor Bath, First Floor Bedroom, Stall Shower
    Features
    • Levels: One
    • Stories: 1
    • Patio & porch: Patio, Covered
    • Pool features: None
    • Fencing: Privacy,Chain Link
    Lot
    • Features: Curbs, Street Gutters, Sidewalks, Streetlights, Fire Hydrant w/in 500'
    • Residential vegetation: Mature Trees
    Details
    • Parcel number: 136400050160

    Construction

    Type & style
    • Home type: SingleFamily
    • Architectural style: Traditional
    • Property subtype: Single Family Residence
    Materials
    • Brick, 4 Sides Masonry, Wood Siding
    • Foundation: Slab
    • Roof: Composition
    Condition
    • Pre-Owned
    • New construction: No
    • Year built: 1966

    Utilities & green energy

    • Electric: CPS
    • Gas: CPS
    • Sewer: SAWS, Sewer System
    • Water: SAWS, Water System
    • Utilities for property: Cable Available

    Community & HOA

    Community
    • Features: None
    • Security: Smoke Detector(s)
    • Subdivision: Macarthur Terrace
    Location
    • Region: San Antonio

    Financial & listing details

    • Price per square foot: $136/sqft
    • Annual tax amount: $3,403
    • Price range: $126.7K - $226.7K
    • Date on market: 9/11/2025
    • Cumulative days on market: 35 days
    • Listing terms: Conventional,FHA,VA Loan,TX Vet,Cash
    • Road surface type: Paved

    Price history

    DateEventPrice
    7/13/2005Sold--
    Source: LERA MLS #538004 Report a problem

    Public tax history

    Tax history is unavailable.

    Neighborhood: 78217

    Nearby schools

    GreatSchools rating
    Schools provided by the listing agent
    • Elementary: Oak Grove
    • Middle: Garner
    • High: Macarthur
    • District: North East I.S.D.

    Source: LERA MLS. This data may not be complete. We recommend contacting the local school district to confirm school assignments for this home.

    Get a cash offer in 3 minutes
    Find out how much your home could sell for in as little as 3 minutes with a no-obligation cash offer.
    Estimated market value
    $226,700
    Get a cash offer in 3 minutes
    Find out how much your home could sell for in as little as 3 minutes with a no-obligation cash offer.
    Estimated market value
    $226,700