Skip main navigation
Sold for $695,000
  • $695,000

    3207 Lump Gulch Way, Erie, CO 80516

    5beds
    3,950sqft
    Single Family Residence
    Built in 2012
    6,050 Square Feet Lot
    $690,800 Zestimate®
    $176/sqft
    $3,845 Estimated rent

    Home value

    $690,800

    $656,000 - $725,000

    $3,845/mo

    Zestimate® history
    Loading
    Loading...

    Owner options

    List your home for rent

    $3,845/mo

    Rent Zestimate®

    Find your next renter with Zillow Rental Manager. Plus, with online applications, you can quickly screen prospective tenants – for free.

    Learn more

    $3,845/mo

    Rent Zestimate®

    Refinance and save

    $4,083/mo

    Est. payment

    Refinancing to a lower rate could help reduce your monthly payments and save thousands over the life of the loan.

    See today's rates

    $4,083/mo

    Est. payment

    Explore your selling options

    Work with a Zillow partner agent

    Leverage their expertise and Zillow's premium Showcase listings to get your home seen by more buyers.

    Get started

    List with your own agent

    Get your home in front of millions of buyers by listing it on Zillow.

    Learn how to do it

    Sell it yourself

    Take full control of how buyers see your home on Zillow by listing For Sale by Owner (FSBO).

    List your home

    What's special

    Peaceful viewsFinished basementCharming pergolaStainless-steel appliancesQuartz countertopsCustom cabinetryBacking to open space
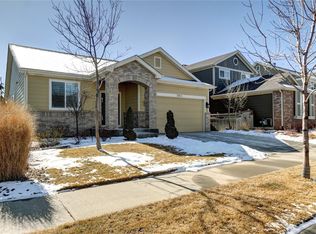
    Welcome to 3207 Lump Gulch Way in Erie—a home where pride of ownership meets comfort, style, and beautiful surroundings. With 5 spacious bedrooms and 5 bathrooms, this lovingly maintained home offers room to grow and spaces to truly enjoy. Step inside to find stunning refinished wood floors that flow through the main living areas, setting a warm and elegant tone. The remodeled kitchen is a true highlight, featuring quartz countertops, custom cabinetry with soft lighting, and newer stainless-steel appliances—ideal for both everyday living and entertaining. The open-concept layout creates an easy flow from room to room, while the finished basement adds even more flexibility for a home theater, gym, office, or guest retreat. Out back, you’ll find a private outdoor escape with a large patio, charming pergola, and cozy fire pit—perfect for relaxing evenings with loved ones. Backing to open space, the yard offers peaceful views and added privacy. Tucked away in a serene neighborhood and located just minutes from the foothills, this home gives you quick access to Colorado’s great outdoors while keeping everyday conveniences close by. Warm, inviting, and move-in ready—this is the kind of place you’ll be proud to call home.

    Zillow last checked:

    Listing updated:

    Listed by:

    John Alexander 303-475-5905 jj.alexander@cbrealty.com,

    Coldwell Banker Realty 24

    Bought with:

    Elyse Anderson, 100055864

    Key Team Real Estate Corp.

    Source: REcolorado as distributed by MLS GRID,MLS#: 5218298MLS Logo

    Facts & features

    Interior

    Bedrooms & bathrooms
    • Bedrooms: 5
    • Bathrooms: 5
    • Full bathrooms: 3
    • 3/4 bathrooms: 1
    • 1/4 bathrooms: 1
    • Main level bathrooms: 1
    • Main level bedrooms: 1
    Primary bedroom
    • Level: Upper
    Bedroom
    • Level: Upper
    Bedroom
    • Level: Upper
    Bedroom
    • Level: Main
    Bedroom
    • Level: Basement
    Primary bathroom
    • Level: Upper
    Bathroom
    • Level: Upper
    Bathroom
    • Level: Main
    Bathroom
    • Level: Basement
    Bathroom
    • Level: Basement
    Dining room
    • Level: Main
    Family room
    • Level: Main
    Kitchen
    • Level: Main
    Laundry
    • Level: Main
    Living room
    • Level: Main
    Heating
    • Forced Air
    Cooling
    • Central Air
    Appliances
    • Included: Dryer, Refrigerator, Washer
    Features
    • Ceiling Fan(s), Five Piece Bath, High Ceilings, High Speed Internet, Pantry, Primary Suite, Quartz Counters, Smart Thermostat, Vaulted Ceiling(s), Walk-In Closet(s)
    • Windows: Double Pane Windows
    • Basement: Finished,Full
    Interior area
    • Total structure area: 3,950
    • Total interior livable area: 3,950 sqft
    • Finished area above ground: 2,558
    • Finished area below ground: 975

    Property

    Parking
    • Total spaces: 3
    • Parking features: Garage - Attached
    • Attached garage spaces: 3
    Features
    • Levels: Two
    • Stories: 2
    • Patio & porch: Covered, Front Porch, Patio
    Lot
    • Size: 6,050 sqft
    Details
    • Parcel number: R4044706
    • Special conditions: Standard

    Construction

    Type & style
    • Home type: SingleFamily
    • Architectural style: Traditional
    • Property subtype: Single Family Residence
    Materials
    • Brick, Frame
    • Roof: Composition
    Condition
    • Updated/Remodeled
    • Year built: 2012
    Details
    • Builder name: D.R. Horton, Inc

    Utilities & green energy

    • Sewer: Public Sewer
    • Water: Public

    Community & neighborhood

    Security
    • Security features: Carbon Monoxide Detector(s), Smoke Detector(s)
    Location
    • Region: Frederick
    • Subdivision: Wyndham Hill

    HOA & financial

    HOA
    • Has HOA: Yes
    • HOA fee: $70 monthly
    • Association name: Wyndham Hill
    • Association phone: 303-420-4433

    Other

    Other facts
    • Listing terms: Cash,Conventional,FHA,VA Loan
    • Ownership: Individual

    Price history

    DateEventPrice
    9/5/2025Sold$695,000+0.7%$176/sqft
    Source: REcolorado as distributed by MLS GRID #5218298 Report a problem
    8/18/2025Pending sale$690,000$175/sqft
    Source: REcolorado as distributed by MLS GRID #5218298 Report a problem
    7/25/2025Listed for sale$690,000+25.2%$175/sqft
    Source: REcolorado as distributed by MLS GRID #5218298 Report a problem
    12/11/2020Sold$551,000+1.1%$139/sqft
    Source: Public Record Report a problem
    11/9/2020Pending sale$545,000$138/sqft
    Source: Marcia Jean Sewczak #9181950 Report a problem
    11/6/2020Listed for sale$545,000+70.3%$138/sqft
    Source: Marcia Jean Sewczak #9181950 Report a problem
    4/15/2013Sold$320,000-0.7%$81/sqft
    Source: Public Record Report a problem
    2/12/2013Listed for sale$322,141$82/sqft
    Source: D.R. Horton Report a problem

    Public tax history

    YearProperty taxesTax assessment
    2026$7,429 +4.7%$41,560 -2.1%
    2025$7,095 +2.4%$42,450 -7.4%
    2024$6,929 +20.2%$45,820 -1%
    2023$5,763 -0.7%$46,260 +29.7%
    2022$5,802 +7.7%$35,670 -2.8%
    2021$5,386 $36,700 +7.2%
    2020$5,386 +13.5%$34,250
    2019$4,746 -12.7%$34,250 +11.6%
    2018$5,437 +14.6%$30,700 +9.3%
    2017$4,746 +7.7%$28,100 +3.4%
    2016$4,406 +8%$27,180
    2015$4,078 +19.4%$27,180 +113.3%
    2014$3,416 $12,740
    2013-- $12,740 +23.1%
    2012-- $10,350 +6.5%
    2011-- $9,720 +1.7%
    2010-- $9,560
    2009-- $9,560 -6.8%
    2008-- $10,260
    2007-- $10,260

    Find assessor info on the county website

    Neighborhood: 80516

    Nearby schools

    GreatSchools rating
    Schools provided by the listing agent
    • Elementary: Legacy
    • Middle: Erie
    • High: Erie
    • District: St. Vrain Valley RE-1J

    Source: REcolorado as distributed by MLS GRID. This data may not be complete. We recommend contacting the local school district to confirm school assignments for this home.

    Get a cash offer in 3 minutes
    Find out how much your home could sell for in as little as 3 minutes with a no-obligation cash offer.
    Estimated market value
    $690,800
    Get a cash offer in 3 minutes
    Find out how much your home could sell for in as little as 3 minutes with a no-obligation cash offer.
    Estimated market value
    $690,800