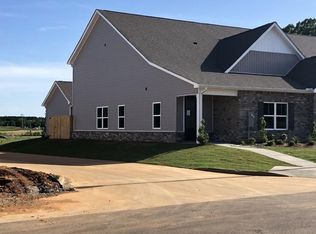
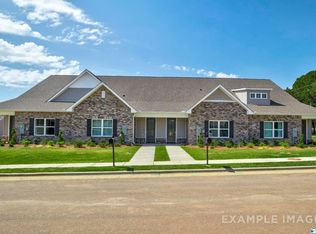
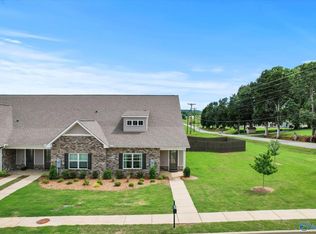
END UNIT and Former Model Home Welcome to the Covington! In this modern townhome floor plan, you’ll find a welcoming, open-concept layout. The gathering room features expansive windows, providing generous natural light throughout the main floor. The courtyard and convenient breezeway to the garage gives ample space for outdoor entertaining or relaxation. Upstairs, you’ll find a flexible loft area, two additional bedrooms and a full a bath. Upgrades include: oversize tile shower with frameless glass door, Hardwood flooring in the main areas, Hardwood stair treads, granite countertops in the kitchen and bathrooms, oversize trim and decorative feature walls, trey ceiling and ship lap.
Pending
$289,900
3207 McClellan Way, Decatur, AL 35603
3beds
1,940sqft
Townhouse
Built in ----
5,227 Square Feet Lot
$277,200 Zestimate®
$149/sqft
$108/mo HOA
What's special
Ship lapBreezeway to the garageTrey ceilingEnd unitOpen-concept layoutExpansive windowsDecorative feature walls
- 319 days
- 84
- 10
Zillow last checked:
Listing updated:
Listed by:
Kellie Watts 205-478-5562,
Davidson Homes LLC 4,
Diane Regan 770-294-8204,
Davidson Homes LLC 4
Source: ValleyMLS,MLS#: 21902661
Facts & features
Interior
Bedrooms & bathrooms
- Bedrooms: 3
- Bathrooms: 3
- Full bathrooms: 2
- 1/2 bathrooms: 1
Rooms
- Room types: Master Bedroom, Living Room, Bedroom 2, Bedroom 3, Kitchen, Loft
Primary bedroom
- Features: 9’ Ceiling, Ceiling Fan(s), Tray Ceiling(s), Wood Floor, Walk-In Closet(s)
- Level: First
- Area: 180
- Dimensions: 12 x 15
Bedroom 2
- Features: Carpet, Walk-In Closet(s)
- Level: Second
- Area: 156
- Dimensions: 13 x 12
Bedroom 3
- Features: Carpet, Walk-In Closet(s)
- Level: Second
- Area: 156
- Dimensions: 13 x 12
Kitchen
- Features: 9’ Ceiling, Granite Counters, Wood Floor
- Level: First
- Area: 165
- Dimensions: 11 x 15
Living room
- Features: 9’ Ceiling, Ceiling Fan(s), Recessed Lighting, Wood Floor
- Level: First
- Area: 204
- Dimensions: 12 x 17
Loft
- Area: 84
- Dimensions: 7 x 12
Heating
- Central 1, Electric
Cooling
- Central 1, Electric
Features
- Has basement: No
- Has fireplace: No
- Fireplace features: None
- Common walls with other units/homes: End Unit
Interior area
- Total interior livable area: 1,940 sqft
Property
Parking
- Parking features: Garage-Two Car, Garage-Attached
Features
- Levels: Two
- Stories: 2
Lot
- Size: 5,227 Square Feet
Details
- Parcel number: 1201020000007010
Construction
Type & style
- Home type: Townhouse
- Property subtype: Townhouse
Materials
- Foundation: Slab
Condition
- New construction: No
Utilities & green energy
- Sewer: Public Sewer
- Water: Public
Community & HOA
Community
- Subdivision: River Road Estates
HOA
- Has HOA: Yes
- HOA fee: $1,300 annually
- HOA name: River Road Estates
Location
- Region: Decatur
Financial & listing details
- Price per square foot: $149/sqft
- Tax assessed value: $286,600
- Annual tax amount: $2,597
- Date on market: 10/29/2025
Estimated market value
$277,200
$263,000 - $291,000
$1,898/mo
Price history
| Date | Event | Price |
|---|---|---|
| 8/29/2026 | Pending sale | $289,900$149/sqft |
Source:  ValleyMLS #21902661 Report a problem ValleyMLS #21902661 Report a problem | ||
| 5/23/2026 | Price change | $289,900-6.5%$149/sqft |
Source: ValleyMLS #21902661 Report a problem | ||
| 10/29/2025 | Listed for sale | $309,900-1.9%$160/sqft |
Source: ValleyMLS #21902661 Report a problem | ||
| 5/7/2025 | Listing removed | $315,900$163/sqft |
Source:  Davidson Homes, Inc. Report a problem Davidson Homes, Inc. Report a problem | ||
| 10/10/2024 | Price change | $315,9000%$163/sqft |
Source: Davidson Homes, Inc. Report a problem | ||
| 7/30/2024 | Listed for sale | $316,000+8%$163/sqft |
Source: Davidson Homes, Inc. Report a problem | ||
| 5/19/2022 | Sold | $292,589+680.2%$151/sqft |
Source: Public Record Report a problem | ||
| 8/31/2021 | Sold | $37,500$19/sqft |
Source: Public Record Report a problem | ||
Public tax history
| Year | Property taxes | Tax assessment |
|---|---|---|
| 2025 | $2,597 +3% | $57,320 +3% |
| 2024 | $2,520 | $55,640 |
| 2023 | $2,520 +641.9% | $55,640 +641.9% |
| 2022 | $340 | $7,500 |
Find assessor info on the county website
Monthly payment
Est. payment
Payment breakdown
Explore the cost of this home by adjusting the details. Changes won't be saved.Climate risks
Neighborhood: 35603
Nearby schools
Schools provided by the listing agent
- Elementary: Walter Jackson
- Middle: Decatur Middle School
- High: Decatur High
Source: ValleyMLS. This data may not be complete. We recommend contacting the local school district to confirm school assignments for this home.

Similar homes
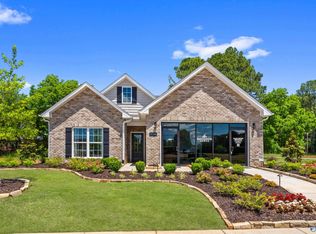
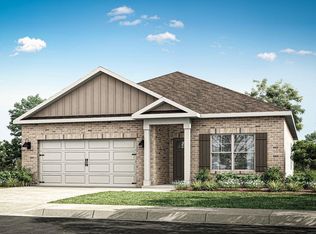
- $321,9003 bd2 ba1.6k sqft3158 Lea Ln SE, Decatur, AL 35603New Construction
 ValleyMLS
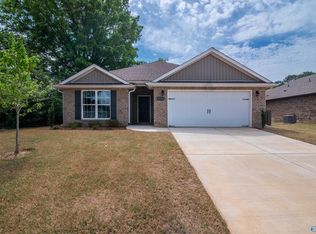
 - $297,4003 bd2 ba1.6k sqft129 Ginhouse Way, Priceville, AL 35603For Sale
 MLS ID #21925899, Abel Genao. ValleyMLS
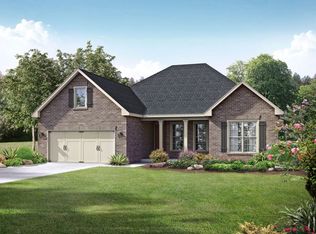
 - from $344,9003 bd3 ba2.2k sqftThe Rockford Plan, River Road Estates, Decatur, AL 35603New Construction
 Davidson Homes, Inc.
 - $349,9004 bd3 ba2.1k sqft3155 Chestnut Ct SE, Decatur, AL 35603For Sale
 MLS ID #21915135, Jason Barrett. ValleyMLS
