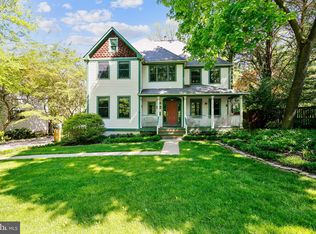
ResultsMapCriteriaPrevious Next 6 of 6 Checked 0 All None Page One-line Summary - Agent display Display at per page Metropolitan Regional Information Systems, Inc.The information collected is confidential and will be used by MRIS solely to investigate the complaint.- Select this listingMC8493415 - MONTGOMERY Full Listing - Watch this listing3207 MCCOMAS AVE, KENSINGTON, MD 20895 Residential 1 / 17Exterior (Front)Click to view Virtual Earth MapMedia Center17 - PhotosVirtual TourNeighbor PhotosVirtual Earth MapsAdditional InformationTax RecordProperty HistoryHistory - New, Price, StatusHistory - All Upd TypesNo Open HousesResource CenterCommunity InformationAssessor MapMontgomery SDAT Website Status: Active Style: Cape Cod List Price: $2,500Ownership: Fee Simple Type: Detached Inc City/Town: Sale or Rental: Rental TH Type: Zip: 20895 - 2224Listing Type: Excl. Right #Levels: 3 Election District: 13Adv Sub: Kensington Heights #Fireplaces: 1 ADC Map: XXXLegal Sub: Kensington Heights Model: TBM Map: Condo/Coop Proj Name: Area: Tax ID: 161301200956 TOT EST CHRGS: Level Location:HOA Fee: / Tax Year: Age: 67C/C Fee: / Lot AC/SF:.30 / 13,236 Year Built: 1947Elementary: Oakland Terrace Middle: Newport Mill High: Albert Einstein *School information is provided by independent third party sources and should not be relied upon without verification. INTERIOR Total Main Upper 1 Upper 2 Lower 1 Lower 2Bedrooms: 3 1 2 0 Full Baths: 2 0 1 1 Half Baths: 1 1 0 0 Room Dimensions Level Flooring FireplaceDining Room Kitchen Laundry-BR Lvl Living Room Main Lvl BR Bedroom-Second Bedroom-Third Utility Room FEATURES Main Entrance: Interior Style: Floor Plan-OpenDining/Kitchen: Kit-Dining ComboAppliances: Dishwasher, Disposal, Dryer-front loading, Energy Star Appliances, Oven/Range-Electric, Range hood, Refrigerator, Washer-front loadingAmenities: Bath Ceramic Tile, Entry Lvl BR, FP Screen, Granite Counters, High Efficiency Toilets, W/W Carpeting, Wood FloorsSecurity: Smoke DetectorWindows/Doors: Dble Pane Wind, Energy Star, Sliding Glass Dr, Storm Door(s)Walls/Ceilings: Dry Wall More 20895 stats Learn about SmartCharts Basement: Yes Foundation: Basement Type: Daylight, Partial, Heated, Improved, Outside Entrance, Partially Finished, Rear Entrance, Walkout Stairs, Windows Basement Entrance: Connect Stair, Outside Entrance, Rear Entrance Handicap: None Unit Description: R-Factor Basement: R-Factor Ceilings: R-Factor Walls: House Dimensions: SQFT-Tot Fin: 0 Above Grade Unfinished: Above Grade Finished: Below Grade Finished: Below Grade Unfinished: Tax Living Area: 1,200 REMARKS General/Agent: WOW! Fully renovated cape with 3 bedrooms, 2 1/2 baths. Large, level lot. 1 car garage. Custom, sharp kitchen/ dining combo with granite, handy exit to yard and garage. Large LR with FP and French door sliders to rear patio. Gleaming hardwood floors and lovely designer paint. Top condition home for a rental! Won't last. Metro, Marc train, and park close by. Available Dec 1. Call to show. Internet/Public: WOW! Fully renovated cape with 3 bedrooms, 2 1/2 baths. Large, level lot. 1 car garage. Custom, sharp kitchen/ dining combo with granite, handy exit to yard and garage. Large Living Room with fireplace and French door sliders to rear patio. Gleaming hardwood floors and lovely designer paint. Top condition home for a rental! Won't last. Metro, Marc train, and park close by.Office: 240-497-1700Information deemed reliable but not guaranteed.Housing vouchers welcome.
This property is not currently displayed as for sale or rent on Zillow. This may be different from what's on other websites or public sources.