Skip main navigation
Sold for $570,000
  • $570,000

    3207 Meadowview Cir, Furlong, PA 18925

    2beds
    2,516sqft
    Townhouse
    Built in 2008
    -- sqft lot
    $602,700 Zestimate®
    $227/sqft
    $3,557 Estimated rent

    Home value

    $602,700

    $573,000 - $633,000

    $3,557/mo

    Zestimate® history
    Loading
    Loading...

    Owner options

    List your home for rent

    $3,557/mo

    Rent Zestimate®

    Find your next renter with Zillow Rental Manager. Plus, with online applications, you can quickly screen prospective tenants – for free.

    Learn more

    $3,557/mo

    Rent Zestimate®

    Refinance and save

    $3,782/mo

    Est. payment

    Refinancing to a lower rate could help reduce your monthly payments and save thousands over the life of the loan.

    See today's rates

    $3,782/mo

    Est. payment

    Explore your selling options

    Work with a Zillow partner agent

    Leverage their expertise and Zillow's premium Showcase listings to get your home seen by more buyers.

    Get started

    List with your own agent

    Get your home in front of millions of buyers by listing it on Zillow.

    Learn how to do it

    Sell it yourself

    Take full control of how buyers see your home on Zillow by listing For Sale by Owner (FSBO).

    List your home

    What's special

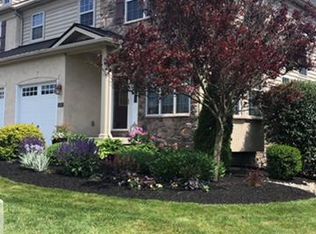
    Welcome to this absolutely stunning, custom-built Avignon model home, a one-of-a-kind end unit located in the highly sought-after Townhomes at Heritage Center, within the award-winning Central Bucks School District. This luxurious home, nestled on a prime lot backing to serene woods, offers every imaginable upgrade. The front of the property faces lush green space and tennis courts, providing a picturesque setting. The main level boasts gleaming hardwood floors and exquisite trimwork throughout. The expansive Great Room includes a large living room with a cozy fireplace, a formal dining area, and the eat-in kitchen. No detail has been spared in the breathaking custom-designed kitchen boasting timeless designer champagne cabinetry, a hooded range, top-tier paneled appliances such as Wolf, Subzero, and GE Profile, and elegant beveled edge granite countertops, Upstairs, the Owner's Suite boasts a cozy fireplace and offers a generously sized sitting room. This sitting room was specially designed by the builder to be converted into a third bedroom if desired. The ensuite bathroom features radiant heated floors for added luxury. The finished walk-out basement includes brand-new level 3 upgraded carpeting and padding, a third fireplace, and endless possibilities for entertainment. Additional features of the home include Hunter Douglas blinds throughout, a Samsung Smart washer and dryer, a new hot water heater, and so much more. With a nominal HOA fee covering roof and exterior maintenance, plus access to community amenities such as an outdoor pool and tennis courts, this home is the epitome of refined living. Don’t miss this rare opportunity to own a masterpiece in Heritage Center!

    Zillow last checked:

    Listing updated:

    Listed by:

    Kathryn Puzycki 215-970-0379,

    Redfin Corporation

    Bought with:

    Michael Richardson, 261667

    Kurfiss Sotheby's International Realty

    Source: Bright MLS,MLS#: PABU2079646MLS Logo

    Facts & features

    Interior

    Bedrooms & bathrooms
    • Bedrooms: 2
    • Bathrooms: 4
    • Full bathrooms: 2
    • 1/2 bathrooms: 2
    • Main level bathrooms: 1
    Rooms
    • Room types: Primary Bedroom, Sitting Room, Bedroom 2, Kitchen, Basement, Foyer, Great Room, Storage Room, Primary Bathroom, Full Bath, Half Bath
    Basement
    • Area: 688
    Heating
    • Forced Air, Hot Water, Radiant, Natural Gas, Electric
    Cooling
    • Central Air, Electric
    Appliances
    • Included: Down Draft, Oven, Microwave, Refrigerator, Electric Water Heater, Gas Water Heater
    Features
    • Recessed Lighting, Open Floorplan, Pantry, Breakfast Area, Formal/Separate Dining Room
    • Flooring: Wood
    • Basement: Full,Finished
    • Number of fireplaces: 3
    • Fireplace features: Gas/Propane
    Interior area
    • Total structure area: 2,516
    • Total interior livable area: 2,516 sqft
    • Finished area above ground: 1,828
    • Finished area below ground: 688

    Property

    Parking
    • Total spaces: 3
    • Parking features: Garage Faces Front, Driveway, Attached
    • Attached garage spaces: 1
    • Uncovered spaces: 2
    Accessibility
    • Accessibility features: None
    Features
    • Levels: Two
    • Stories: 2
    • Patio & porch: Deck
    • Pool features: Community
    Details
    • Additional structures: Above Grade, Below Grade
    • Parcel number: 06008030168
    • Zoning: RES
    • Special conditions: Standard

    Construction

    Type & style
    • Home type: Townhouse
    • Architectural style: Colonial
    • Property subtype: Townhouse
    Materials
    • Frame
    • Foundation: Concrete Perimeter
    Condition
    • New construction: No
    • Year built: 2008

    Utilities & green energy

    • Sewer: Public Sewer
    • Water: Public

    Community & HOA

    Community
    • Features: Pool
    • Subdivision: Th At Heritage Cntr
    HOA
    • Has HOA: Yes
    • Amenities included: Pool, Clubhouse, Fitness Center, Tennis Court(s), Basketball Court
    • Services included: Maintenance Structure, Common Area Maintenance, Maintenance Grounds, Pool(s)
    • HOA fee: $185 monthly
    • HOA name: THE TOWNHOMES AT HERITAGE CENTER
    Location
    • Region: Furlong
    • Municipality: BUCKINGHAM TWP

    Financial & listing details

    • Price per square foot: $227/sqft
    • Tax assessed value: $36,610
    • Annual tax amount: $6,142
    • Date on market: 9/26/2024
    • Listing agreement: Exclusive Right To Sell
    • Listing terms: Cash,Conventional,FHA,VA Loan
    • Inclusions: Washer, Dryer, Subzero Refrigerator, Wolf Oven & Microwave, Counter Stools
    • Ownership: Fee Simple

    Price history

    DateEventPrice
    10/31/2024Sold$570,000-0.9%$227/sqft
    Source: Bright MLS #PABU2079646 Report a problem
    10/11/2024Pending sale$575,000$229/sqft
    Source: Bright MLS #PABU2079646 Report a problem
    9/26/2024Listed for sale$575,000$229/sqft
    Source: Bright MLS #PABU2079646 Report a problem

    Public tax history

    Tax history is unavailable.

    Neighborhood: 18925

    Nearby schools

    GreatSchools rating
    Schools provided by the listing agent
    • District: Central Bucks

    Source: Bright MLS. This data may not be complete. We recommend contacting the local school district to confirm school assignments for this home.

    Get a cash offer in 3 minutes
    Find out how much your home could sell for in as little as 3 minutes with a no-obligation cash offer.
    Estimated market value
    $602,700
    Get a cash offer in 3 minutes
    Find out how much your home could sell for in as little as 3 minutes with a no-obligation cash offer.
    Estimated market value
    $602,700