Skip main navigation
Sold for $925,000
  • $925,000

    3207 Memorial St, Alexandria, VA 22306

    3beds
    2,389sqft
    Single Family Residence
    Built in 2019
    7,000 Square Feet Lot
    $930,500 Zestimate®
    $387/sqft
    $4,516 Estimated rent

    Home value

    $930,500

    $875,000 - $986,000

    $4,516/mo

    Zestimate® history
    Loading
    Loading...

    Owner options

    List your home for rent

    $4,516/mo

    Rent Zestimate®

    Find your next renter with Zillow Rental Manager. Plus, with online applications, you can quickly screen prospective tenants – for free.

    Learn more

    $4,516/mo

    Rent Zestimate®

    Refinance and save

    $5,875/mo

    Est. payment

    Refinancing to a lower rate could help reduce your monthly payments and save thousands over the life of the loan.

    See today's rates

    $5,875/mo

    Est. payment

    Explore your selling options

    Work with a Zillow partner agent

    Leverage their expertise and Zillow's premium Showcase listings to get your home seen by more buyers.

    Get started

    List with your own agent

    Get your home in front of millions of buyers by listing it on Zillow.

    Learn how to do it

    Sell it yourself

    Take full control of how buyers see your home on Zillow by listing For Sale by Owner (FSBO).

    List your home

    What's special

    Tile-floored recreation roomCertainteed landmark architectural shinglesDual-zone hvac systemLed recessed lighting throughoutNew garage doorGranite and quartz countertopsSolid-core interior doors
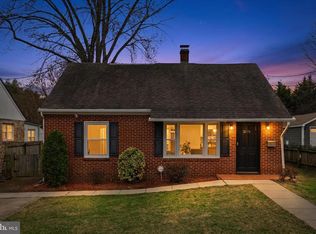
    Homes of this quality and age are rarely available in this area. Built in 2019, this three-story Craftsman-style residence offers the ideal balance of modern construction, thoughtful upgrades, and excellent condition—without the added cost or uncertainty of new construction. The result is a truly turnkey home that feels current, refined, and exceptionally well cared for. Entry is available through the front door or directly from the garage, which features a new garage door, professionally coated flooring, and additional storage closets ideal for tools, gear, or seasonal items. The entry level includes a tile-floored recreation room and a full bathroom with a tub/shower, offering flexible space for guests, a home office, gym, or secondary living area. Walk-out access leads to the fully fenced backyard. The main living level showcases red oak hardwood floors throughout an open-concept layout designed for both everyday living and entertaining. The kitchen anchors the space with black stainless steel Samsung appliances, granite and quartz countertops, dovetail drawer construction, and soft-close cabinetry. A large center island provides ample prep space and casual seating while naturally defining the living and dining areas. The living room opens to a front balcony with ceiling fan and recessed lighting, extending the living space outdoors, while the dining area provides access to a composite rear deck with stairs leading down to the backyard. The upper level is dedicated to the bedroom suites and laundry. The spacious primary suite features a sitting area, a large walk-in closet, and an en-suite bathroom with a double vanity, designer cabinetry, and a dual showerhead. The primary bedroom is equipped with remote-controlled shades for added comfort and convenience. Two additional bedrooms are connected by a Jack-and-Jill bathroom with a double vanity and tub/shower. A laundry closet is conveniently located on this level. Recent improvements further enhance both functionality and outdoor living. The entire backyard is enclosed by a new six-foot privacy fence that complements the home’s exterior. A 10x12 shed, built on a concrete slab, offers excellent storage or potential conversion into a home office or studio. The front patio has been upgraded with stone, replacing the original concrete, and a concrete driveway has been installed. The garage flooring has been professionally coated, providing a clean, durable finish. Additional features include solid-core interior doors, LED recessed lighting throughout, a dual-zone HVAC system, Hardie siding with composite trim, MI double-pane windows with black-clad exteriors, and CertainTeed Landmark architectural shingles. Ideally situated just off Richmond Highway, the home offers convenient access to Old Town Alexandria, Washington, D.C., Interstate 95, and the Beltway, along with nearby shopping, dining, and outdoor recreation including Huntley Meadows and Lee District Park.

    Zillow last checked:

    Listing updated:

    Listed by:

    Ronnie Gallier 703-618-9844,

    Samson Properties,

    Listing Team: Shepherd Homes Group, Co-Listing Team: Shepherd Homes Group,Co-Listing Agent: Jason Cheperdak 774-278-1509,

    Samson Properties

    Bought with:

    Shoshanna Tanner, 0225199618

    Compass

    Source: Bright MLS,MLS#: VAFX2292574MLS Logo

    Facts & features

    Interior

    Bedrooms & bathrooms
    • Bedrooms: 3
    • Bathrooms: 4
    • Full bathrooms: 2
    • 1/2 bathrooms: 2
    • Main level bathrooms: 1
    Rooms
    • Room types: Living Room, Primary Bedroom, Kitchen, Primary Bathroom
    Primary bedroom
    • Features: Ceiling Fan(s), Primary Bedroom - Sitting Area, Walk-In Closet(s)
    • Level: Upper
    Primary bathroom
    • Level: Upper
    Kitchen
    • Features: Countertop(s) - Quartz, Breakfast Nook, Flooring - HardWood, Kitchen Island
    • Level: Main
    Living room
    • Features: Balcony Access, Flooring - HardWood
    • Level: Main
    Heating
    • Forced Air, Other
    Cooling
    • Central Air, Ceiling Fan(s), Electric
    Appliances
    • Included: Built-In Range, Dishwasher, Disposal, Dryer, Ice Maker, Refrigerator, Washer, Gas Water Heater
    Features
    • Has basement: No
    • Has fireplace: No
    Interior area
    • Total structure area: 2,776
    • Total interior livable area: 2,389 sqft
    • Finished area above ground: 2,389
    • Finished area below ground: 0

    Property

    Parking
    • Total spaces: 3
    • Parking features: Storage, Garage Faces Front, Inside Entrance, Concrete, Attached, Driveway
    • Attached garage spaces: 1
    • Uncovered spaces: 2
    Accessibility
    • Accessibility features: None
    Features
    • Levels: Three
    • Stories: 3
    • Pool features: None
    • Fencing: Full
    Lot
    • Size: 7,000 Square Feet
    Details
    • Additional structures: Above Grade, Below Grade
    • Parcel number: 0922 18030004
    • Zoning: 120
    • Special conditions: Standard

    Construction

    Type & style
    • Home type: SingleFamily
    • Architectural style: Craftsman
    • Property subtype: Single Family Residence
    Materials
    • Other
    • Foundation: Permanent
    Condition
    • Excellent
    • New construction: Yes
    • Year built: 2019

    Utilities & green energy

    • Sewer: Other
    • Water: Other

    Community & HOA

    Community
    • Subdivision: Groveton Heights
    HOA
    • Has HOA: No
    Location
    • Region: Alexandria

    Financial & listing details

    • Price per square foot: $387/sqft
    • Tax assessed value: $843,900
    • Annual tax amount: $10,366
    • Date on market: 3/5/2026
    • Listing agreement: Exclusive Right To Sell
    • Ownership: Fee Simple

    Price history

    DateEventPrice
    3/27/2026Sold$925,000+2.8%$387/sqft
    Source: Bright MLS #VAFX2292574 Report a problem
    3/7/2026Pending sale$899,900$377/sqft
    Source: Bright MLS #VAFX2292574 Report a problem
    3/5/2026Listed for sale$899,900+23.3%$377/sqft
    Source: Bright MLS #VAFX2292574 Report a problem
    7/15/2020Sold$730,000-1.6%$306/sqft
    Source: Long & Foster Broker Feed #VAFX1131014_100 Report a problem
    7/3/2020Pending sale$742,000$311/sqft
    Source: Long & Foster Real Estate, Inc. #VAFX1131014 Report a problem
    6/17/2020Price change$742,000-4.1%$311/sqft
    Source: Long & Foster Real Estate, Inc. #VAFX1131014 Report a problem
    6/2/2020Listed for sale$774,000+483.8%$324/sqft
    Source: Long & Foster Real Estate, Inc. #VAFX1131014 Report a problem
    1/24/2019Sold$132,571$55/sqft
    Source: Public Record Report a problem

    Public tax history

    YearProperty taxesTax assessment
    2025$10,365 +1.5%$843,900 +1.2%
    2024$10,216 +5.3%$833,900 +2.2%
    2023$9,701 +6.2%$816,220 +7.8%
    2022$9,133 $757,160 +5.9%
    2021-- $715,160 +112.8%
    2020$3,978 +115.4%$336,090 +115.4%
    2019$1,846 +3.3%$156,000 +3.3%
    2018$1,787 +4%$151,000 +2%
    2017$1,718 +3%$148,000 +2.8%
    2016$1,668 +3.8%$144,000
    2015$1,607 $144,000
    Find assessor info on the county website

    Neighborhood: 22306

    Nearby schools

    GreatSchools rating
    Schools provided by the listing agent
    • Elementary: Groveton
    • Middle: Carl Sandburg
    • High: West Potomac
    • District: Fairfax County Public Schools

    Source: Bright MLS. This data may not be complete. We recommend contacting the local school district to confirm school assignments for this home.

    Get a cash offer in 3 minutes
    Find out how much your home could sell for in as little as 3 minutes with a no-obligation cash offer.
    Estimated market value
    $930,500
    Get a cash offer in 3 minutes
    Find out how much your home could sell for in as little as 3 minutes with a no-obligation cash offer.
    Estimated market value
    $930,500