HOME IS UNDER CONTACT AND NO OPENS THIS WEEKEND. Discover luxury and privacy in this stunning 3 bed/2 bath corner duplex-up nestled within a boutique elevator building in Lakeview. Bathed in natural light, this residence offers the feel of a private home with the convenience of city living. The first floor welcomes you with an open floor plan featuring impeccable finishes, luxury vinyl plank flooring, and a chef's kitchen equipped with Viking appliances, custom cabinets, quartz countertops, and an expansive island. Crown molding, high ceilings, and a private deck further enhance the living space, alongside laundry facilities, two bedrooms, and a full bath. The second bedroom includes a custom built-in Murphy bed, maximizing space and versatility. Ascending to the second floor, discover the spacious primary suite retreat complete with a walk-in closet and a luxurious private bath featuring separate shower, double bowl sinks, and a relaxing jacuzzi tub. Adjacent, a cozy cocktail/sitting room with wet bar and wine refrigerator opens onto an impressive private outdoor deck (28x15), ideal for family gatherings or elegant entertaining under the stars. This home includes the added convenience of an indoor attached heated garage, ensuring comfort in all seasons. The building itself is meticulously maintained and in excellent condition. Located in the heart of Lakeview, residents enjoy easy access to the El & Southport Cooridor with an array of shops and restaurants, creating a perfect blend of urban convenience and serene living.
Closed
Street View
$885,000
3207 N Clifton Ave APT 303, Chicago, IL 60657
3beds
--sqft
Duplex, Single Family Residence
Built in 2007
-- sqft lot
$1,061,300 Zestimate®
$--/sqft
$5,275 Estimated rent
Home value
$1,061,300
$945,000 - $1.19M
$5,275/mo
Zestimate® history
Owner options
List your home for rent
$5,275/mo
Rent Zestimate®
Find your next renter with Zillow Rental Manager. Plus, with online applications, you can quickly screen prospective tenants – for free.
$5,275/mo
Rent Zestimate®
Refinance and save
$5,625/mo
Est. payment
Refinancing to a lower rate could help reduce your monthly payments and save thousands over the life of the loan.
$5,625/mo
Est. payment
Explore your selling options
Work with a Zillow partner agent
Leverage their expertise and Zillow's premium Showcase listings to get your home seen by more buyers.
Get startedList with your own agent
Get your home in front of millions of buyers by listing it on Zillow.
Learn how to do itSell it yourself
Take full control of how buyers see your home on Zillow by listing For Sale by Owner (FSBO).
List your homeWhat's special
Zillow last checked:
Listing updated:
Listed by:
Michael LeFevere 847-446-9600,
Compass
Bought with:
Alexandre Stoykov
Compass
Source: MRED as distributed by MLS GRID,MLS#: 12112900
Facts & features
Interior
Bedrooms & bathrooms
- Bedrooms: 3
- Bathrooms: 2
- Full bathrooms: 2
Rooms
- Room types: Deck, Foyer, Sitting Room, Terrace, Walk In Closet
Primary bedroom
- Features: Flooring (Wood Laminate), Bathroom (Full)
- Level: Second
- Area: 216 Square Feet
- Dimensions: 18X12
Bedroom 2
- Features: Flooring (Wood Laminate)
- Level: Main
- Area: 156 Square Feet
- Dimensions: 13X12
Bedroom 3
- Features: Flooring (Wood Laminate)
- Level: Main
- Area: 144 Square Feet
- Dimensions: 12X12
Deck
- Level: Second
- Area: 420 Square Feet
- Dimensions: 28X15
Dining room
- Features: Flooring (Wood Laminate)
- Level: Main
- Dimensions: COMBO
Foyer
- Features: Flooring (Hardwood)
- Level: Main
- Area: 45 Square Feet
- Dimensions: 9X5
Kitchen
- Features: Kitchen (Eating Area-Breakfast Bar), Flooring (Wood Laminate)
- Level: Main
- Area: 150 Square Feet
- Dimensions: 15X10
Living room
- Features: Flooring (Wood Laminate)
- Level: Main
- Area: 255 Square Feet
- Dimensions: 17X15
Sitting room
- Level: Second
- Area: 50 Square Feet
- Dimensions: 10X5
Other
- Level: Main
- Area: 112 Square Feet
- Dimensions: 16X7
Walk in closet
- Level: Second
- Area: 63 Square Feet
- Dimensions: 9X7
Walk in closet
- Level: Second
- Area: 28 Square Feet
- Dimensions: 7X4
Heating
- Natural Gas, Forced Air
Cooling
- Central Air
Appliances
- Included: Range, Microwave, Dishwasher, High End Refrigerator, Washer, Dryer, Stainless Steel Appliance(s)
- Laundry: Main Level
Features
- Wet Bar, Elevator, 1st Floor Bedroom, Storage
- Flooring: Hardwood
- Basement: None
- Common walls with other units/homes: End Unit
Interior area
- Total structure area: 0
Property
Parking
- Total spaces: 1
- Parking features: Concrete, Garage Door Opener, Heated Garage, Garage, On Site, Garage Owned, Attached
- Attached garage spaces: 1
- Has uncovered spaces: Yes
Accessibility
- Accessibility features: No Disability Access
Features
- Patio & porch: Deck
- Exterior features: Balcony
Lot
- Features: Common Grounds
Details
- Parcel number: 14204220631006
- Special conditions: None
Construction
Type & style
- Home type: Condo
- Property subtype: Duplex, Single Family Residence
Materials
- Brick
- Foundation: Concrete Perimeter
- Roof: Asphalt
Condition
- New construction: No
- Year built: 2007
Utilities & green energy
- Electric: Circuit Breakers
- Sewer: Public Sewer
- Water: Lake Michigan
Community & HOA
HOA
- Has HOA: Yes
- Amenities included: Elevator(s)
- Services included: Parking, Insurance, Exterior Maintenance, Scavenger, Snow Removal
- HOA fee: $416 monthly
Location
- Region: Chicago
Financial & listing details
- Tax assessed value: $694,520
- Annual tax amount: $13,551
- Date on market: 7/24/2024
- Listing terms: Conventional
- Ownership: Condo
Price history
| Date | Event | Price |
|---|---|---|
| 8/26/2024 | Sold | $885,000+4.2% |
Source:  MRED as distributed by MLS GRID #12112900 Report a problem MRED as distributed by MLS GRID #12112900 Report a problem | ||
| 7/27/2024 | Contingent | $849,000 |
Source: MRED as distributed by MLS GRID #12112900 Report a problem | ||
| 7/24/2024 | Listed for sale | $849,000+17.9% |
Source: MRED as distributed by MLS GRID #12112900 Report a problem | ||
| 9/5/2017 | Sold | $720,000-2% |
Source: MRED as distributed by MLS GRID #09669435 Report a problem | ||
| 7/25/2017 | Pending sale | $735,000 |
Source: Coldwell Banker Residential Brokerage - Evanston #09669435 Report a problem | ||
| 7/21/2017 | Price change | $735,000-1.3% |
Source: Coldwell Banker Residential Brokerage - Evanston #09669435 Report a problem | ||
| 6/23/2017 | Listed for sale | $745,000+5.4% |
Source: Coldwell Banker Residential #09669435 Report a problem | ||
| 5/13/2015 | Sold | $707,000+4.9% |
Source: Agent Provided Report a problem | ||
| 7/13/2007 | Sold | $674,000 |
Source: Agent Provided Report a problem | ||
Public tax history
| Year | Property taxes | Tax assessment |
|---|---|---|
| 2024 | -- | $69,452 +3.6% |
| 2023 | $13,927 +2.8% | $67,044 |
| 2022 | $13,551 +2% | $67,044 |
| 2021 | $13,291 +3.7% | $67,044 +14.4% |
| 2020 | $12,817 -3.7% | $58,629 -8.3% |
| 2019 | $13,311 +1.7% | $63,931 |
| 2018 | $13,094 +8.8% | $63,931 +11.3% |
| 2017 | $12,034 +5.9% | $57,427 |
| 2016 | $11,367 +9.6% | $57,427 |
| 2015 | $10,373 +8.7% | $57,427 +9.9% |
| 2014 | $9,544 +2% | $52,270 |
| 2013 | $9,359 +1% | $52,270 |
| 2012 | $9,269 -3.9% | $52,270 -11.8% |
| 2011 | $9,642 -3.2% | $59,278 |
| 2010 | $9,957 +4.4% | $59,278 |
| 2009 | $9,537 +4.6% | $59,278 -3.7% |
| 2008 | $9,114 | $61,538 |
Find assessor info on the county website
Neighborhood: Lake View
Nearby homes
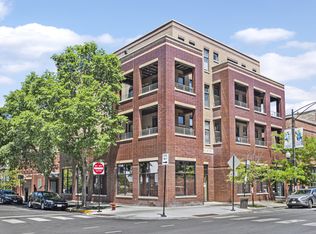
- $560,0002 bd2 ba1.4k sqft3207 N Clifton Ave APT 201, Chicago, IL 60657Sold
- $763,3002 bd2 ba1.3k sqft3207 N Clifton Ave APT 203, Chicago, IL 60657Off Market

- $665,4022 bd2 ba-- sqft3207 N Clifton Ave APT 402, Chicago, IL 60657Sold

- $738,2002 bd2 ba1.4k sqft3207 N Clifton Ave APT 202, Chicago, IL 60657Off Market
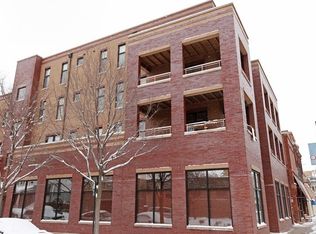
- $727,7002 bd2 ba1.4k sqft3207 N Clifton Ave APT 302, Chicago, IL 60657Off Market
- $759,700-- bd-- ba-- sqft3207 N Clifton Ave #P-2, Chicago, IL 60657Off Market
- $854,400-- bd-- ba-- sqft3207 N Clifton Ave #P-3, Chicago, IL 60657Off Market
- $757,4002 bd2 ba1.4k sqft3207 N Clifton Ave APT 401, Chicago, IL 60657Off Market
- $808,200-- bd-- ba-- sqft3207 N Clifton Ave #P-1, Chicago, IL 60657Off Market
Nearby schools
GreatSchools rating
- 8/10Nettelhorst Elementary SchoolGrades: PK-8Distance: 0.7 mi
- 3/10Lake View High SchoolGrades: 9-12Distance: 1.2 mi
Schools provided by the listing agent
- Elementary: Nettelhorst Elementary School
- District: 299
Source: MRED as distributed by MLS GRID. This data may not be complete. We recommend contacting the local school district to confirm school assignments for this home.
Get a cash offer in 3 minutes
Find out how much your home could sell for in as little as 3 minutes with a no-obligation cash offer.
Estimated market value
$1,061,300
Get a cash offer in 3 minutes
Find out how much your home could sell for in as little as 3 minutes with a no-obligation cash offer.
Estimated market value
$1,061,300
- Illinois
- Cook County
- Chicago
- 60657
- Lake View
- 3207 N Clifton Ave Apartment 303
Nearby cities
Nearby neighborhoods
Nearby zip codes
Other Chicago Topics
