Skip main navigation
Closed
  • $285,000

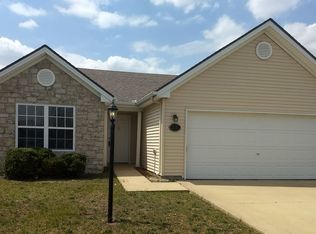
    3207 Nobel Dr, Champaign, IL 61822

    3beds
    1,794sqft
    Single Family Residence
    Built in 2006
    5,662.8 Square Feet Lot
    $292,200 Zestimate®
    $159/sqft
    $2,294 Estimated rent

    Home value

    $292,200

    $263,000 - $324,000

    $2,294/mo

    Zestimate® history
    Loading
    Loading...

    Owner options

    List your home for rent

    $2,294/mo

    Rent Zestimate®

    Find your next renter with Zillow Rental Manager. Plus, with online applications, you can quickly screen prospective tenants – for free.

    Learn more

    $2,294/mo

    Rent Zestimate®

    Refinance and save

    $2,088/mo

    Est. payment

    Refinancing to a lower rate could help reduce your monthly payments and save thousands over the life of the loan.

    See today's rates

    $2,088/mo

    Est. payment

    Explore your selling options

    Work with a Zillow partner agent

    Leverage their expertise and Zillow's premium Showcase listings to get your home seen by more buyers.

    Get started

    List with your own agent

    Get your home in front of millions of buyers by listing it on Zillow.

    Learn how to do it

    Sell it yourself

    Take full control of how buyers see your home on Zillow by listing For Sale by Owner (FSBO).

    List your home

    What's special

    Generously sized primary suiteBright open floor planOversized landscaped backyardEat-in kitchenElegant cabinetryAmple counter spaceSpacious dining room
    Welcome to this stunning 2-story home located in the sought-after Ashland Park subdivision of Champaign! This move-in ready property features 3 spacious bedrooms, 2.5 bathrooms, and 9-foot ceilings throughout-perfectly blending comfort and style with a bright, open floor plan designed for modern living and entertaining. Step inside and fall in love with the beautiful hardwood floors that flow throughout the main level. The spacious dining room opens into the eat-in kitchen, which boasts elegant cabinetry, ample counter space, and a full appliance package. The cozy living room offers the ideal spot for family movie nights or quiet evenings at home. A convenient half bath and an extra walk-in closet complete the main floor. Upstairs, you'll find brand-new carpet, a generously sized primary suite with a private bath and a large walk-in closet. Two additional bedrooms-each featuring their own walk-in closets-share a full bath, and the second-floor laundry room adds extra convenience. Outside, enjoy an oversized, landscaped backyard-perfect for entertaining or soaking up summer sunshine. This home is located just minutes from the University of Illinois, I-74, shopping centers, and more. You'll also enjoy close proximity to Toalson Park, which offers a playground, basketball court, and walking path, with a future 7-acre park planned nearby. Don't miss out-schedule your showing today!

    Zillow last checked:

    Listing updated:

    Listing courtesy of:

    Atif Irfan 217-419-0195,

    BHHS Central Illinois, REALTORS

    Bought with:

    Jeffrey Finke

    Coldwell Banker R.E. Group

    Source: MRED as distributed by MLS GRID,MLS#: 12335982MLS Logo

    Facts & features

    Interior

    Bedrooms & bathrooms
    • Bedrooms: 3
    • Bathrooms: 3
    • Full bathrooms: 2
    • 1/2 bathrooms: 1
    Primary bedroom
    • Features: Flooring (Carpet), Bathroom (Full)
    • Level: Second
    • Area: 195 Square Feet
    • Dimensions: 15X13
    Bedroom 2
    • Features: Flooring (Carpet)
    • Level: Second
    • Area: 143 Square Feet
    • Dimensions: 13X11
    Bedroom 3
    • Features: Flooring (Carpet)
    • Level: Second
    • Area: 144 Square Feet
    • Dimensions: 12X12
    Dining room
    • Features: Flooring (Wood Laminate)
    • Level: Main
    • Area: 90 Square Feet
    • Dimensions: 10X9
    Kitchen
    • Features: Kitchen (Eating Area-Breakfast Bar, Pantry-Closet), Flooring (Wood Laminate)
    • Level: Main
    • Area: 90 Square Feet
    • Dimensions: 10X9
    Laundry
    • Features: Flooring (Wood Laminate)
    • Level: Second
    • Area: 36 Square Feet
    • Dimensions: 6X6
    Living room
    • Features: Flooring (Wood Laminate)
    • Level: Main
    • Area: 480 Square Feet
    • Dimensions: 32X15
    Heating
    • Electric, Forced Air
    Cooling
    • Central Air
    Appliances
    • Included: Range, Disposal, Range Hood
    • Laundry: Upper Level
    Features
    • Basement: None
    Interior area
    • Total structure area: 1,794
    • Total interior livable area: 1,794 sqft
    • Finished area below ground: 0

    Property

    Parking
    • Total spaces: 2
    • Parking features: Garage Door Opener, On Site, Garage Owned, Attached, Garage
    • Attached garage spaces: 2
    • Has uncovered spaces: Yes
    Accessibility
    • Accessibility features: No Disability Access
    Features
    • Stories: 2
    • Patio & porch: Patio, Porch
    Lot
    • Size: 5,662 sqft
    • Dimensions: 100 X 60
    • Features: Rear of Lot
    Details
    • Parcel number: 411436101005
    • Special conditions: None
    • Other equipment: Ceiling Fan(s)

    Construction

    Type & style
    • Home type: SingleFamily
    • Architectural style: Traditional
    • Property subtype: Single Family Residence
    Materials
    • Vinyl Siding, Stone
    Condition
    • New construction: No
    • Year built: 2006

    Utilities & green energy

    • Electric: 200+ Amp Service
    • Sewer: Public Sewer
    • Water: Public

    Community & neighborhood

    Security
    • Security features: Carbon Monoxide Detector(s)
    Community
    • Community features: Park, Street Paved
    Location
    • Region: Champaign
    • Subdivision: Ashland Park

    HOA & financial

    HOA
    • Has HOA: Yes
    • HOA fee: $40 annually
    • Services included: None

    Other

    Other facts
    • Listing terms: Conventional
    • Ownership: Fee Simple

    Price history

    DateEventPrice
    6/23/2025Sold$285,000+7.5%$159/sqft
    Source: MRED as distributed by MLS GRID #12335982 Report a problem
    4/17/2025Contingent$265,000$148/sqft
    Source: MRED as distributed by MLS GRID #12335982 Report a problem
    4/16/2025Listed for sale$265,000+17.8%$148/sqft
    Source: MRED as distributed by MLS GRID #12335982 Report a problem
    6/10/2022Sold$225,000-1.7%$125/sqft
    Source: MRED as distributed by MLS GRID #11367650 Report a problem
    6/8/2022Pending sale$229,000$128/sqft
    Source: MRED as distributed by MLS GRID #11367650 Report a problem
    5/13/2022Contingent$229,000$128/sqft
    Source: MRED as distributed by MLS GRID #11367650 Report a problem
    5/10/2022Price change$229,000-2.6%$128/sqft
    Source: MRED as distributed by MLS GRID #11367650 Report a problem
    4/29/2022Listed for sale$235,000+38.2%$131/sqft
    Source: MRED as distributed by MLS GRID #11367650 Report a problem
    5/18/2018Sold$170,000$95/sqft
    Source: Public Record Report a problem
    4/14/2018Pending sale$170,000$95/sqft
    Source: KELLER WILLIAMS-TREC #09798874 Report a problem
    4/11/2018Listed for sale$170,000$95/sqft
    Source: KELLER WILLIAMS-TREC #09798874 Report a problem
    1/4/2018Listing removed$170,000$95/sqft
    Source: Keller Williams Champaign #09798874 Report a problem
    11/10/2017Listed for sale$170,000+8.3%$95/sqft
    Source: Keller Williams Realty #09798874 Report a problem
    3/25/2011Listing removed$157,000$88/sqft
    Source: Coldwell Banker Honig - Bell #2101477 Report a problem
    11/25/2010Listed for sale$157,000$88/sqft
    Source: Coldwell Banker Devonshire Realty Inc. #2101477 Report a problem
    10/2/2010Listing removed$157,000$88/sqft
    Source: Coldwell Banker Devonshire Realty #2101477 Report a problem
    3/21/2010Listed for sale$157,000-8.5%$88/sqft
    Source: Coldwell Banker Devonshire Realty Inc. #2101477 Report a problem
    5/8/2006Sold$171,500$96/sqft
    Source: Public Record Report a problem

    Public tax history

    YearProperty taxesTax assessment
    2024$5,845 +7.1%$73,030 +9.8%
    2023$5,457 +7.2%$66,510 +8.4%
    2022$5,090 +2.7%$61,350 +2%
    2021$4,957 +3.2%$60,150 +3%
    2020$4,803 -5.2%$58,390 +2.1%
    2019$5,065 $57,190 +1.6%
    2018$5,065 +1.7%$56,290 +2.1%
    2017$4,982 +11.5%$55,130 +2.1%
    2016$4,467 $54,000 +1.8%
    2015$4,467 +12.9%$53,040
    2014$3,957 +0.9%$53,040
    2013$3,922 +1.7%$53,040 -2%
    2012$3,858 +1.5%$54,120
    2011$3,802 -1.1%$54,120 -4.6%
    2010$3,845 $56,750 -1.6%
    2009-- $57,650
    2008-- $57,650 +2.9%
    2007$3,822 $56,020
    2006-- --

    Find assessor info on the county website

    Neighborhood: 61822

    Nearby schools

    GreatSchools rating
    Schools provided by the listing agent
    • High: Central High School
    • District: 4

    Source: MRED as distributed by MLS GRID. This data may not be complete. We recommend contacting the local school district to confirm school assignments for this home.

    Get pre-qualified for a loan
    At Zillow Home Loans, we can pre-qualify you in as little as 5 minutes with no impact to your credit score.

    An equal housing lender. NMLS #10287.

    Sell for more on Zillow
    Get a Zillow Showcase℠ listing at no additional cost and you could sell for .
    $292,200
    2% more
    +$5,844
    With Zillow Showcase(estimated)
    $298,044