This charming quality-built home stands out as a true rare find among Minneapolis properties — a solidly constructed classic that received a complete top-to-bottom renovation in 1995 by Habitat for Humanity, including all-new plumbing and electrical wiring. Since then, it has been lovingly cared for by attentive owners who have preserved its timeless character while maintaining it with pride.
?Walking up to the home, you’re greeted by a beautiful three-season porch, the perfect spot to unwind and relax. Once inside the home, you’ll be captivated by the stunning original woodwork and amazing hardwood floors, professionally refinished just a few weeks ago, that add incredible warmth throughout the main level . The layout offers wonderful flexibility with three legal bedrooms upstairs and one on the main level, plus a full bathroom on the main floor. A mostly unfinished full basement features a bonus room, ideal for a playroom, home office, or extra storage.
The home utilizes a radiant heat boiler system (with a newer unit installed about 10 years ago) for heat, and had a new roof installed in 2021. Outside, a nice-sized, fully fenced yard provides space to hang out or play, or just for? peaceful relaxation.
Quality shines throughout this home, seamlessly blending historic charm with modern reliability. This is one of those rare homes that feels truly special the moment you walk in — don’t miss your chance to experience it for yourself!
Pending
Price cut: $20K (7/23)
$222,000
3207 Oliver Ave N, Minneapolis, MN 55412
4beds
1,570sqft
Single Family
Built in 1921
5,227 Square Feet Lot
$-- Zestimate®
$141/sqft
$-- HOA
What's special
Nice-sized fully fenced yardAmazing hardwood floorsStunning original woodworkRadiant heat boiler systemBeautiful three-season porch
- 107 days
- 277
- 36
Zillow last checked:
Listing updated:
Listed by:
Ashley Freeman 763-639-6224,
Freeman Real Estate,
James Freeman 612-849-2878
Source: NorthstarMLS as distributed by MLS GRID,MLS#: 7076628
Facts & features
Interior
Bedrooms & bathrooms
- Bedrooms: 4
- Bathrooms: 1
- Full bathrooms: 1
Bedroom
- Level: Main
Bedroom 2
- Level: Upper
Bedroom 3
- Level: Upper
Bedroom 4
- Level: Upper
Dining room
- Level: Main
Dining room
- Level: Main
Kitchen
- Level: Main
Porch
- Level: Main
Other
- Level: Main
Heating
- Baseboard, Boiler
Cooling
- Window Unit(s)
Appliances
- Included: Dryer, Range, Refrigerator, Washer
Features
- Basement: Block
- Has fireplace: No
Interior area
- Total structure area: 2,517
- Total interior livable area: 1,570 sqft
- Finished area above ground: 1,570
- Finished area below ground: 0
Property
Parking
- Total spaces: 1
- Parking features: Detached Garage
- Garage spaces: 1
Accessibility
- Accessibility features: None
Features
- Levels: One and One Half
- Stories: 1.5
- Patio & porch: Covered, Front Porch, Porch, Rear Porch, Screened
- Fencing: Chain Link,Full,Privacy
Lot
- Size: 5,227 Square Feet
- Dimensions: 126 x 40
Details
- Additional structures: Storage Shed
- Foundation area: 947
- Parcel number: 0902924230014
- Zoning description: Residential-Single Family
Construction
Type & style
- Home type: SingleFamily
- Property subtype: Single Family
Materials
- Block
- Roof: Age 8 Years or Less
Condition
- New construction: No
- Year built: 1921
Utilities & green energy
- Gas: Natural Gas
- Sewer: City Sewer/Connected
- Water: City Water/Connected
Community & HOA
Community
- Subdivision: Calkins Add
HOA
- Has HOA: No
Location
- Region: Minneapolis
Financial & listing details
- Price per square foot: $141/sqft
- Tax assessed value: $191,300
- Annual tax amount: $2,732
- Date on market: 5/24/2026
- Cumulative days on market: 102 days
Estimated market value
Not available
Estimated sales range
Not available
Not available
Price history
| Date | Event | Price |
|---|---|---|
| 9/5/2026 | Pending sale | $222,000$141/sqft |
Source:  NorthstarMLS as distributed by MLS GRID #7076628 Report a problem NorthstarMLS as distributed by MLS GRID #7076628 Report a problem | ||
| 7/23/2026 | Price change | $222,000-8.3%$141/sqft |
Source: NorthstarMLS as distributed by MLS GRID #7076628 Report a problem | ||
| 5/29/2026 | Listed for sale | $242,000+374.5%$154/sqft |
Source: NorthstarMLS as distributed by MLS GRID #7076628 Report a problem | ||
| 1/3/1996 | Sold | $51,000$32/sqft |
Source: Public Record Report a problem | ||
Public tax history
| Year | Property taxes | Tax assessment |
|---|---|---|
| 2025 | $2,807 +19.7% | $191,300 -8.9% |
| 2024 | $2,346 -5.7% | $210,000 +8.8% |
| 2023 | $2,488 +19.9% | $193,000 -4.5% |
| 2022 | $2,075 +7.2% | $202,000 +22.4% |
| 2021 | $1,935 -3.5% | $165,000 +3.8% |
| 2020 | $2,006 +3.7% | $159,000 +8.2% |
| 2019 | $1,935 -3.5% | $147,000 +10.1% |
| 2018 | $2,006 +23% | $133,500 +12.2% |
| 2017 | $1,630 -2.9% | $119,000 +8.7% |
| 2016 | $1,678 +6.7% | $109,500 +15.3% |
| 2015 | $1,572 +24.6% | $95,000 |
| 2014 | $1,262 -6.3% | $95,000 |
| 2013 | $1,348 -9.5% | $95,000 -8.7% |
| 2012 | $1,489 -7.4% | $104,000 -2.8% |
| 2011 | $1,609 -10.4% | $107,000 -20.1% |
| 2010 | $1,796 -15.4% | $134,000 -12.7% |
| 2009 | $2,123 +42.7% | $153,500 +23.1% |
| 2006 | $1,488 +12.5% | $124,700 +14.9% |
| 2005 | $1,322 +9.7% | $108,500 +14.9% |
| 2004 | $1,205 +14.6% | $94,400 +12% |
| 2002 | $1,052 -51.8% | $84,300 |
| 2001 | $2,181 | -- |
Find assessor info on the county website
Monthly payment
Est. payment
Payment breakdown
Explore the cost of this home by adjusting the details. Changes won't be saved.Climate risks
Neighborhood: Folwell


Similar homes
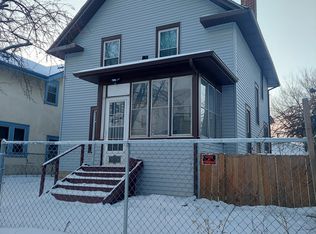
- $230,0004 bd1 ba1.7k sqft3251 Colfax Ave N, Minneapolis, MN 55412For Sale

 MLS ID #7091445, Par Y. Herrity, eXp Realty. NorthstarMLS as distributed by MLS GRID
 - $264,9005 bd2 ba1.8k sqft3407 Logan Ave N, Minneapolis, MN 55412For Sale
 MLS ID #7137350, Kent W LeFevre, Pathways Realty, LLC. NorthstarMLS as distributed by MLS GRID
 - $215,0003 bd1 ba1.1k sqft3454 Logan Ave N, Minneapolis, MN 55412For Sale
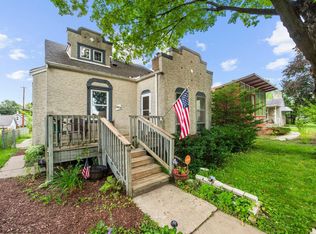 MLS ID #7089090, The Huerkamp Home Group, Keller Williams Preferred Rlty. NorthstarMLS as distributed by MLS GRID
 - $225,0004 bd2 ba1.4k sqft2815 Irving Ave N, Minneapolis, MN 55411For Sale
 MLS ID #7108406, Cenia A Badillo, Coldwell Banker Realty - Lakes. NorthstarMLS as distributed by MLS GRID
 - $215,0003 bd1 ba919 sqft3400 Aldrich Ave N, Minneapolis, MN 55412For SaleMLS ID #7061703, Mykela Lynn Stewart, Pemberton RE. NorthstarMLS as distributed by MLS GRID
- $249,0005 bd2 ba2k sqft2923 Upton Ave N, Minneapolis, MN 55411For SaleMLS ID #7091501, Kelly Yoon, Redfin Corporation. NorthstarMLS as distributed by MLS GRID
- $249,9002 bd2 ba1.1k sqft3010 James Ave N, Minneapolis, MN 55411For SaleMLS ID #7109732, Jacob Milton, Keller Williams Premier Realty Lake Minnetonka. NorthstarMLS as distributed by MLS GRID
- $275,0004 bd2 ba1.8k sqft3236 James Ave N, Minneapolis, MN 55412For SaleMLS ID #7073439, Samuel Andrews, Wits Realty. NorthstarMLS as distributed by MLS GRID
- $297,9004 bd3 ba1.2k sqft3810 Thomas Ave N, Minneapolis, MN 55412For SaleMLS ID #7087867, Joe Mueller, RE/MAX Results. NorthstarMLS as distributed by MLS GRID
- $289,9003 bd1 ba1.6k sqft3523 Humboldt Ave N, Minneapolis, MN 55412For SaleMLS ID #7093397, Fred Kadelbach, Realty Executives Associates. NorthstarMLS as distributed by MLS GRID
- $215,0003 bd1 ba1k sqft4807 Bryant Ave N, Minneapolis, MN 55430For SaleMLS ID #7093937, Deja Manson, Keller Williams Premier Realty Lake Minnetonka. NorthstarMLS as distributed by MLS GRID
- $215,0003 bd1 ba1.4k sqft841 20th Ave SE, Minneapolis, MN 55414For SaleMLS ID #7052607, Kasandra Rinnet, Pemberton RE. NorthstarMLS as distributed by MLS GRID
- $219,9002 bd2 ba846 sqft5131 37th Ave S, Minneapolis, MN 55417For SaleMLS ID #7134942, Michael P. Forrest, RE/MAX Advantage Plus. NorthstarMLS as distributed by MLS GRID
- $320,0004 bd1 ba1.3k sqft3018 Grand St NE, Minneapolis, MN 55418For SaleMLS ID #7133491, David J Garves, eXp Realty. NorthstarMLS as distributed by MLS GRID
- $289,9003 bd1 ba1.2k sqft1838 Jackson St NE, Minneapolis, MN 55418For SaleMLS ID #7132391, Blake Ondercin, Bridge Realty, LLC. NorthstarMLS as distributed by MLS GRID
- $249,9003 bd1 ba1.4k sqft5311 Knox Ave N, Brooklyn Center, MN 55430For SaleMLS ID #7100236, Kyesha Williams, TheMLSonline.com, Inc.. NorthstarMLS as distributed by MLS GRID
- $225,0004 bd1 ba1.7k sqft725 California Ave E, Saint Paul, MN 55106For SaleMLS ID #7123083, Tiffany Larson, Keller Williams Classic Realty. NorthstarMLS as distributed by MLS GRID
- $299,4003 bd2 ba2k sqft1718 Vincent Ave N, Minneapolis, MN 55411For SaleMLS ID #7068656, Margaret Y Russell, RE/MAX Results. NorthstarMLS as distributed by MLS GRID
- $217,5001 bd1 ba836 sqft3928 Polk St NE, Columbia Heights, MN 55421For SaleMLS ID #7114784, Angela Mitchell, Real Broker, LLC. NorthstarMLS as distributed by MLS GRID
- $285,0002 bd2 ba1.4k sqft3251 Taylor St NE, Minneapolis, MN 55418For SaleMLS ID #7134358, Lisa C Carter, RE/MAX Results. NorthstarMLS as distributed by MLS GRID
