Dreaming of living on the river? Over a half acre lot leads to stairs down to your own private area to launch your kayak or canoe. This unique 4 level home has Hickory cabinets in kitchen, hardwood maple floors in Livingroom and 2023 Furnace. Screened in porch in back of home is a great place to relax in the summer. this home has had 2 additions one in approx. 1969 and one 1989. Unfinished lower 5th level has room for a ping pong table. Two bathrooms have double sinks. Over sized two car attached garage with an additional 14x23 detached garage in back. Office on 3rd floor would have potential to make into bedroom so there would be 3 bedrooms on one level. Underground dog fence included. Close to Whitney Park and YMCA.
Closed
$308,000
3207 Park Dr, Saint Cloud, MN 56303
3beds
1,945sqft
Single Family Residence
Built in 1948
0.67 Acres Lot
$329,400 Zestimate®
$158/sqft
$2,310 Estimated rent
Home value
$329,400
$313,000 - $346,000
$2,310/mo
Zestimate® history
Owner options
List your home for rent
$2,310/mo
Rent Zestimate®
Find your next renter with Zillow Rental Manager. Plus, with online applications, you can quickly screen prospective tenants – for free.
$2,310/mo
Rent Zestimate®
Refinance and save
$1,926/mo
Est. payment
Refinancing to a lower rate could help reduce your monthly payments and save thousands over the life of the loan.
$1,926/mo
Est. payment
Explore your selling options
Work with a Zillow partner agent
Leverage their expertise and Zillow's premium Showcase listings to get your home seen by more buyers.
Get startedList with your own agent
Get your home in front of millions of buyers by listing it on Zillow.
Learn how to do itSell it yourself
Take full control of how buyers see your home on Zillow by listing For Sale by Owner (FSBO).
List your homeWhat's special
Hardwood maple floorsScreened in porchClose to whitney parkHalf acre lotUnderground dog fenceHickory cabinetsDouble sinks
Zillow last checked:
Listing updated:
Listed by:
Monique Waters 320-293-2252,
Coldwell Banker Realty
Bought with:
Joshua McDonald
Kris Lindahl Real Estate
Source: NorthstarMLS as distributed by MLS GRID,MLS#: 6454874
Facts & features
Interior
Bedrooms & bathrooms
- Bedrooms: 3
- Bathrooms: 3
- Full bathrooms: 1
- 3/4 bathrooms: 2
Bedroom
- Level: First
- Area: 205.2 Square Feet
- Dimensions: 15.2x13.5
Bedroom 2
- Level: Second
- Area: 124.8 Square Feet
- Dimensions: 12x10.4
Bedroom 3
- Level: Second
- Area: 126.1 Square Feet
- Dimensions: 13x9.7
Dining room
- Level: Main
- Area: 64 Square Feet
- Dimensions: 8x8
Family room
- Level: Lower
- Area: 243.2 Square Feet
- Dimensions: 16x15.2
Kitchen
- Level: Main
- Area: 85.4 Square Feet
- Dimensions: 12.2x7
Living room
- Level: Main
- Area: 298.2 Square Feet
- Dimensions: 21.3x14
Office
- Level: Second
- Area: 135.42 Square Feet
- Dimensions: 12.2x11.1
Screened porch
- Level: Lower
- Area: 157.5 Square Feet
- Dimensions: 15x10.5
Heating
- Forced Air
Cooling
- Central Air
Appliances
- Included: Dishwasher, Dryer, Microwave, Range, Refrigerator, Washer
- Laundry: Lower Level
Features
- Basement: Finished
- Number of fireplaces: 1
- Fireplace features: Family Room, Wood Burning
Interior area
- Total structure area: 1,945
- Total interior livable area: 1,945 sqft
- Finished area above ground: 1,705
- Finished area below ground: 240
Property
Parking
- Total spaces: 3
- Parking features: Attached, Detached Garage
- Attached garage spaces: 3
- Details: Garage Dimensions (27x23), Garage Door Width (18)
Accessibility
- Accessibility features: None
Features
- Levels: Four or More Level Split
- Patio & porch: Rear Porch, Screened
- Fencing: Invisible
- On waterfront: Yes
- Waterfront features: River Front
- Frontage length: Water Frontage: 91
Lot
- Size: 0.67 Acres
- Dimensions: 416 x 91 x 372 x 103
- Features: Accessible Shoreline
Details
- Foundation area: 950
- Parcel number: 82473040310
- Zoning description: Residential-Single Family
Construction
Type & style
- Home type: SingleFamily
- Property subtype: Single Family Residence
Materials
- Block
Condition
- New construction: No
- Year built: 1948
Utilities & green energy
- Electric: Circuit Breakers, 200+ Amp Service, Power Company: Xcel Energy
- Gas: Natural Gas
- Sewer: City Sewer/Connected
- Water: City Water/Connected
Community & HOA
Community
- Subdivision: Hess Riverside Estates
HOA
- Has HOA: No
Location
- Region: Saint Cloud
Financial & listing details
- Price per square foot: $158/sqft
- Tax assessed value: $254,700
- Annual tax amount: $2,702
- Date on market: 1/10/2024
- Cumulative days on market: 6 days
Price history
| Date | Event | Price |
|---|---|---|
| 2/28/2024 | Sold | $308,000+2.7%$158/sqft |
Source:  NorthstarMLS as distributed by MLS GRID #6454874 Report a problem NorthstarMLS as distributed by MLS GRID #6454874 Report a problem | ||
| 1/19/2024 | Pending sale | $299,900$154/sqft |
Source: NorthstarMLS as distributed by MLS GRID #6454874 Report a problem | ||
| 1/13/2024 | Listed for sale | $299,900$154/sqft |
Source: NorthstarMLS as distributed by MLS GRID #6454874 Report a problem | ||
Public tax history
| Year | Property taxes | Tax assessment |
|---|---|---|
| 2025 | $2,900 -2.6% | $254,700 +6.6% |
| 2024 | $2,976 +9.8% | $238,900 +10.8% |
| 2023 | $2,710 +8.1% | $215,600 +12.7% |
| 2022 | $2,508 | $191,300 |
| 2021 | $2,508 +3.3% | $191,300 +3.1% |
| 2020 | $2,428 | $185,500 +2.4% |
| 2019 | $2,428 +0.1% | $181,100 +7.2% |
| 2018 | $2,426 +5.8% | $168,900 +5.5% |
| 2017 | $2,294 +9% | $160,100 |
| 2016 | $2,104 | -- |
| 2015 | $2,104 | -- |
| 2014 | $2,104 +5.4% | -- |
| 2013 | $1,996 -5.8% | -- |
| 2012 | $2,118 +3.5% | -- |
| 2011 | $2,046 +8.4% | -- |
| 2010 | $1,888 -2.1% | -- |
| 2009 | $1,928 +8.3% | -- |
| 2008 | $1,780 +11.8% | -- |
| 2007 | $1,592 +4.9% | -- |
| 2006 | $1,518 +3.1% | -- |
| 2005 | $1,472 +10.6% | -- |
| 2003 | $1,331 +11.8% | -- |
| 2002 | $1,191 -23.2% | -- |
| 2001 | $1,551 -1.3% | -- |
| 2000 | $1,571 | -- |
Find assessor info on the county website
Neighborhood: 56303
Nearby homes
- $465,2003 bd3 ba2.7k sqft3111 Park Dr, Saint Cloud, MN 56303Off Market
- $208,2003 bd1 ba1.2k sqft3211 Park Dr, Saint Cloud, MN 56303Off Market
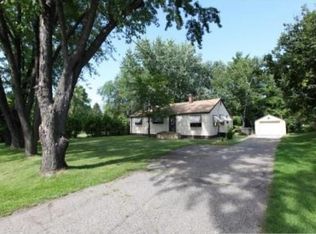
- $194,1003 bd1 ba888 sqft3208 Park Dr, Saint Cloud, MN 56303Off Market
- $447,6004 bd4 ba3.4k sqft3107 Park Dr, Saint Cloud, MN 56303Off Market

- $241,6003 bd2 ba1.3k sqft3212 Park Dr, Saint Cloud, MN 56303Off Market
- $417,8002 bd1 ba1.6k sqft3223 Park Dr, Saint Cloud, MN 56303Off Market
- $248,2002 bd2 ba1.1k sqft1623 32nd Ave N, Saint Cloud, MN 56303Off Market
- $118,6001 bd1 ba552 sqft1622 33rd Ave N, Saint Cloud, MN 56303Off Market
Nearby schools
GreatSchools rating
- 4/10Madison Elementary SchoolGrades: PK-5Distance: 0.9 mi
- 3/10North Junior High SchoolGrades: 6-8Distance: 0.6 mi
- 3/10Apollo Senior High SchoolGrades: 9-12Distance: 1 mi
Get a cash offer in 3 minutes
Find out how much your home could sell for in as little as 3 minutes with a no-obligation cash offer.
Estimated market value
$329,400
Get a cash offer in 3 minutes
Find out how much your home could sell for in as little as 3 minutes with a no-obligation cash offer.
Estimated market value
$329,400
- Minnesota
- Stearns County
- Saint Cloud
- 56303
- 3207 Park Dr
Nearby cities
Nearby neighborhoods
Nearby zip codes
Other Saint Cloud Topics
