Skip main navigation
Off market
Street View
  • $859,900

    3207 Patterson Ave, Richmond, VA 23221

    3beds
    2,300sqft
    SingleFamily
    Built in 1919
    2,395 Square Feet Lot
    $859,900 Zestimate®
    $374/sqft
    $2,869 Estimated rent

    Home value

    $859,900

    $791,000 - $937,000

    $2,869/mo

    Zestimate® history
    Loading
    Loading...

    Owner options

    List your home for rent

    $2,869/mo

    Rent Zestimate®

    Find your next renter with Zillow Rental Manager. Plus, with online applications, you can quickly screen prospective tenants – for free.

    Learn more

    $2,869/mo

    Rent Zestimate®

    Refinance and save

    $5,298/mo

    Est. payment

    Refinancing to a lower rate could help reduce your monthly payments and save thousands over the life of the loan.

    See today's rates

    $5,298/mo

    Est. payment

    Explore your selling options

    Work with a Zillow partner agent

    Leverage their expertise and Zillow's premium Showcase listings to get your home seen by more buyers.

    Get started

    List with your own agent

    Get your home in front of millions of buyers by listing it on Zillow.

    Learn how to do it

    Sell it yourself

    Take full control of how buyers see your home on Zillow by listing For Sale by Owner (FSBO).

    List your home

    What's special

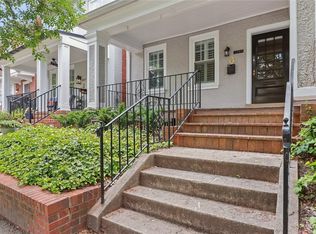
    Museum District NEW kitchen, new cabinets, new granite counter tops, new floor, pantry and new stainless steel appliances all done without losing any charm.. It has been completely painted inside and the hardwood floors have been refinished. Living room has a fireplace flanked by two bright high windows. The large dining room opens to either the new kitchen or the shaded back porch which walks down to the deck and the mostly fenced back yard. Off the beautiful entrance foyer is an updated half bath and upstairs are 3 bedrooms and an enclosed sun porch with new floor. The full bath upstairs has been updated while keeping it's original look. The home features 2 zone heat pumps and gas radiator backup heat and a gas hot water heater. All of the windows have been replaced except for the sun porch and let in lots of light. The electrical panel has been upgraded with circuit breakers. There is a full unfinished walkout basement with hookups for a washer and dryer. The home is conveniently located near a coffee shop, restaurants, groceries, shops, museums, walking distance to the bus and only several blocks to the Powhite Parkway. What more could you want?

    This property is off market, which means it's not currently listed for sale or rent on Zillow. This may be different from what's available on other websites or public sources.
    Facts & features

    Interior

    Bedrooms & bathrooms
    • Bedrooms: 3
    • Bathrooms: 2
    • Full bathrooms: 2
    • 1/2 bathrooms: 1
    Heating
    • Heat pump, Gas
    Cooling
    • Central
    Appliances
    • Included: Dishwasher, Dryer, Microwave, Range / Oven
    Features
    • Flooring: Hardwood, Linoleum / Vinyl
    • Basement: Partially finished
    • Has fireplace: Yes
    Interior area
    • Total interior livable area: 2,300 sqft

    Property

    Features
    • Exterior features: Other, Brick
    Lot
    • Size: 2,395 Square Feet
    Details
    • Parcel number: W0001466013

    Construction

    Type & style
    • Home type: SingleFamily
    Materials
    • brick
    • Roof: Metal
    Condition
    • Year built: 1919

    Community & HOA

    Location
    • Region: Richmond

    Financial & listing details

    • Price per square foot: $374/sqft
    • Tax assessed value: $743,000
    • Annual tax amount: $8,916

    Price history

    DateEventPrice
    4/17/2017Sold$444,000+23.7%$193/sqft
    Source: CVRMLS #1709139 Report a problem
    10/12/2016Sold$359,000-2.8%$156/sqft
    Source: CVRMLS #1627813 Report a problem
    8/14/2016Listed for sale$369,500$161/sqft
    Source: Long & Foster REALTORS #1627813 Report a problem

    Public tax history

    YearProperty taxesTax assessment
    2025$8,916 +4.5%$743,000 +4.5%
    2024$8,532 +16.7%$711,000 +16.7%
    2023$7,308 $609,000
    2022$7,308 +20.1%$609,000 +20.1%
    2021$6,084 +3.5%$507,000 +3.5%
    2020$5,880 +6.3%$490,000 +6.3%
    2019$5,532 +12.4%$461,000 +12.4%
    2018$4,920 +66%$410,000 +21.3%
    2017$2,964 $338,000 +12.3%
    2016$2,964 $301,000 +3.4%
    2015$2,964 $291,000 +17.8%
    2014$2,964 $247,000
    2013-- $247,000
    2012-- $247,000 -3.1%
    2011-- $255,000
    2010-- $255,000 -1.6%
    2009-- $259,100 -2.6%
    2008-- $266,100 -6.2%
    2007-- $283,600 +4%
    2006-- $272,600 +19.2%
    2005-- $228,600 +5.8%
    2003-- $216,000 +18.1%
    2002-- $182,900 +13%
    2001$2,315 $161,900
    Find assessor info on the county website

    Neighborhood: The Museum District

    Nearby schools

    GreatSchools rating
    Get a cash offer in 3 minutes
    Find out how much your home could sell for in as little as 3 minutes with a no-obligation cash offer.
    Estimated market value
    $859,900
    Get a cash offer in 3 minutes
    Find out how much your home could sell for in as little as 3 minutes with a no-obligation cash offer.
    Estimated market value
    $859,900