Simply Southern Acadian home located on a cul-de-sac in Pineville LA! This two story home with master bedroom downstairs has 3 Bedrooms and 2.5 Bathrooms. Your opportunity to make this house your own! Oversized rooms with an abundance of storage throughout.
Kitchen features brick paver flooring and solid wood cabinets with a new Jenn-Aire range, trash compactor, dishwasher and a large triple sink with new faucet.
Living Room is bright and airy with a wonderful vaulted ceiling and a brick fireplace as it focal point with newer electric fireplace insert with remote operation plus a lovely staircase and loft area to add to the ambiance.
Bedrooms all oversized with ample closet space. The master bedroom has a walk in closet and an ensuite bathroom that has double sinks, vanity area, separate garden tub and shower as well as a door for access to back deck, patio and sparkling pool!
Upstairs you have two large bedrooms separated by a long bathroom with tub, toilet and more storage.
Outside you will find a beautiful inground pool, storage building, deck with additional patio areas. The large garage has an ample amount of area above it for additional storage.
Sold
Price Unknown
3207 Pecan Ridge Dr, Pineville, LA 71360
3beds
2,300sqft
Single Family Residence
Built in 1991
0.4 Acres Lot
$271,000 Zestimate®
$--/sqft
$2,133 Estimated rent
Home value
$271,000
$247,000 - $298,000
$2,133/mo
Zestimate® history
Owner options
List your home for rent
$2,133/mo
Rent Zestimate®
Find your next renter with Zillow Rental Manager. Plus, with online applications, you can quickly screen prospective tenants – for free.
$2,133/mo
Rent Zestimate®
Refinance and save
Refinancing to a lower rate could help reduce your monthly payments and save thousands over the life of the loan.
Explore your selling options
Work with a Zillow partner agent
Leverage their expertise and Zillow's premium Showcase listings to get your home seen by more buyers.
Get startedList with your own agent
Get your home in front of millions of buyers by listing it on Zillow.
Learn how to do itSell it yourself
Take full control of how buyers see your home on Zillow by listing For Sale by Owner (FSBO).
List your homeWhat's special
Large garageSparkling poolInground poolAdditional storagePatio areasAbundance of storageBrick paver flooring
Zillow last checked:
Listing updated:
Listed by:
Paige Walker 0000003866,
Paige Walker Real Estate 318-308-2121
Bought with:
Paige Walker
Paige Walker Real Estate
Source: NTREIS,MLS#: 20911090
Facts & features
Interior
Bedrooms & bathrooms
- Bedrooms: 3
- Bathrooms: 3
- Full bathrooms: 2
- 1/2 bathrooms: 1
Primary bedroom
- Features: Ceiling Fan(s), Dual Sinks, En Suite Bathroom, Linen Closet, Separate Shower, Walk-In Closet(s)
- Level: First
- Dimensions: 0 x 0
Living room
- Features: Built-in Features, Ceiling Fan(s), Fireplace
- Level: First
- Dimensions: 0 x 0
Heating
- Central, Electric
Cooling
- Central Air, Electric, ENERGY STAR Qualified Equipment
Appliances
- Included: Dishwasher, Electric Cooktop, Electric Oven, Electric Water Heater, Disposal, Trash Compactor
- Laundry: Laundry in Utility Room
Features
- Built-in Features, Double Vanity, Eat-in Kitchen, High Speed Internet, Kitchen Island, Loft, Pantry, Cable TV, Vaulted Ceiling(s), Walk-In Closet(s)
- Flooring: Brick, Carpet, Engineered Hardwood, Pavers
- Has basement: No
- Number of fireplaces: 1
- Fireplace features: Blower Fan, Electric, Living Room
Interior area
- Total interior livable area: 2,300 sqft
Property
Parking
- Total spaces: 2
- Parking features: Additional Parking, Driveway, Garage Faces Front, Garage, Garage Door Opener
- Attached garage spaces: 2
- Has uncovered spaces: Yes
Features
- Levels: Two
- Stories: 2
- Patio & porch: Deck, Front Porch, Patio, Side Porch, Covered
- Exterior features: Lighting
- Pool features: In Ground, Pool
- Fencing: Back Yard,Privacy,Wood
Lot
- Size: 0.4 Acres
- Features: Cul-De-Sac, Landscaped
Details
- Additional structures: Storage
- Parcel number: 0401707470002701
Construction
Type & style
- Home type: SingleFamily
- Architectural style: Traditional,Detached
- Property subtype: Single Family Residence
Materials
- Brick
- Roof: Composition
Condition
- Year built: 1991
Utilities & green energy
- Sewer: Public Sewer
- Water: Public
- Utilities for property: Electricity Available, Sewer Available, Water Available, Cable Available
Community & HOA
Community
- Security: Smoke Detector(s)
- Subdivision: Pine Highland SD
HOA
- Has HOA: No
Location
- Region: Pineville
Financial & listing details
- Tax assessed value: $255,000
- Annual tax amount: $3,358
- Date on market: 4/21/2025
- Cumulative days on market: 8 days
- Listing terms: Conventional,FHA,VA Loan
- Electric utility on property: Yes
Price history
| Date | Event | Price |
|---|---|---|
| 5/29/2025 | Sold | -- |
Source: NTREIS #20911090 Report a problem | ||
| 4/27/2025 | Pending sale | $279,900$122/sqft |
Source: NTREIS #20911090 Report a problem | ||
| 4/21/2025 | Listed for sale | $279,900$122/sqft |
Source: NTREIS #20911090 Report a problem | ||
Public tax history
| Year | Property taxes | Tax assessment |
|---|---|---|
| 2025 | $3,358 +66.8% | $25,500 +44.1% |
| 2024 | $2,013 +3.5% | $17,700 +4.1% |
| 2023 | $1,945 -1.7% | $17,000 |
| 2022 | $1,978 -0.4% | $17,000 |
| 2021 | $1,986 +0% | $17,000 |
| 2020 | $1,986 +11.3% | $17,000 +6.3% |
| 2019 | $1,784 -3.1% | $16,000 |
| 2018 | $1,840 +88.2% | $16,000 |
| 2017 | $978 | $16,000 |
| 2016 | $978 -55.4% | $16,000 -0.2% |
| 2015 | $2,191 -1.1% | $16,038 |
| 2014 | $2,215 -0.2% | $16,038 |
| 2013 | $2,219 +2.6% | $16,038 |
| 2012 | $2,162 +12.2% | $16,038 +8% |
| 2011 | $1,926 +0.1% | $14,850 |
| 2010 | $1,925 +10% | $14,850 |
| 2009 | $1,750 +2.9% | $14,850 +10% |
| 2007 | $1,702 -1% | $13,500 |
| 2006 | $1,718 +125% | $13,500 |
| 2005 | $764 -0.1% | $13,500 |
| 2004 | $764 +1.8% | $13,500 |
| 2002 | $750 +18% | $13,500 |
| 2001 | $636 -6.7% | $13,500 |
| 2000 | $682 | $13,500 |
Find assessor info on the county website
Neighborhood: 71360
Nearby homes
- $263,7003 bd2 ba3.1k sqft3205 Pecan Ridge Dr, Pineville, LA 71360Off Market
- $232,3003 bd3 ba2.4k sqft3209 Pecan Ridge Dr, Pineville, LA 71360Off Market
- $253,9004 bd2 ba1.9k sqft3204 Pine Ridge Dr, Pineville, LA 71360Off Market
- $--3 bd2 ba2.2k sqft3206 Pecan Ridge Dr, Pineville, LA 71360Sold
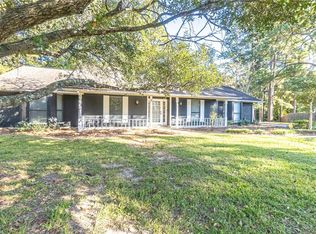
- $280,7003 bd2 ba2.1k sqft3201 Pecan Ridge Dr, Pineville, LA 71360Off Market
- $285,8003 bd2 ba2.3k sqft3200 Pine Ridge Dr, Pineville, LA 71360Off Market
- $292,7003 bd3 ba2.5k sqft3206 Pine Ridge Dr, Pineville, LA 71360Off Market
- $270,3004 bd2 ba1.9k sqft3204 Pecan Ridge Dr, Pineville, LA 71360Off Market
Nearby schools
GreatSchools rating
- 8/10J.I. Barron Sr. Elementary SchoolGrades: PK-6Distance: 0.8 mi
- 5/10Pineville Junior High SchoolGrades: 7-8Distance: 1.3 mi
- 7/10Pineville High SchoolGrades: 9-12Distance: 2.6 mi
Schools provided by the listing agent
- Elementary: Rapides ISD Schools
- District: Rapides ISD
Source: NTREIS. This data may not be complete. We recommend contacting the local school district to confirm school assignments for this home.
Sell for more on Zillow
Get a Zillow Showcase℠ listing at no additional cost and you could sell for .
$271,000
2% more
+$5,420
With Zillow Showcase(estimated)
$276,420
Sell for more on Zillow
Get a Zillow Showcase℠ listing at no additional cost and you could sell for .
$271,000
2% more
+$5,420
With Zillow Showcase(estimated)
$276,420
- Louisiana
- Rapides Parish
- Pineville
- 71360
- 3207 Pecan Ridge Dr
