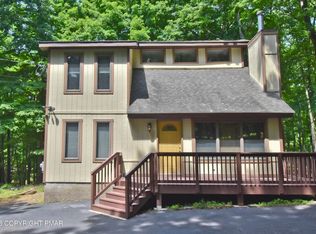
Spacious Tri - Level home in amenity filled community. All new flooring throughout, stunning tile island in kitchen, brand new cooktop just installed, beautiful brick fireplace is the focal point of the kitchen, dining area, living room open space. Newer roof, new water heater, septic pumped and pump replaced. 2 baths newly updated, 2-tiered front deck with ample room for cook outs and entertaining. Lower level provides a blank canvas to suit your needs/lifestyle. Some options are mancave, home office, family room, playroom, etc. This space is above ground so it's sunny and bright and you can enter the front deck through the vinyl slider for convenience.
Pending
Price cut: $10K (8/6)
$264,900
3207 Pine Ridge Dr, Bushkill, PA 18324
3beds
2,241sqft
Single Family Residence
Built in 1987
0.41 Acres Lot
$259,000 Zestimate®
$118/sqft
$81/mo HOA
What's special
Newer roofBrand new cooktopAll new flooring throughout
- 52 days
- 170
- 6
Likely to sell faster than
Zillow last checked:
Listing updated:
Listed by:
Karen Esposito 484-221-2265,
Realty Executives - Stroudsburg
Source: PMAR,MLS#: PM-143247
Facts & features
Interior
Bedrooms & bathrooms
- Bedrooms: 3
- Bathrooms: 2
- Full bathrooms: 2
Primary bedroom
- Description: En Suite Bath
- Level: Upper
- Area: 225
- Dimensions: 15 x 15
Bedroom 2
- Level: Upper
- Area: 144
- Dimensions: 12 x 12
Bedroom 3
- Level: Upper
- Area: 156
- Dimensions: 12 x 13
Primary bathroom
- Level: Upper
- Area: 80
- Dimensions: 8 x 10
Bathroom 2
- Level: Upper
- Area: 80
- Dimensions: 8 x 10
Family room
- Level: Lower
- Area: 300
- Dimensions: 15 x 20
Kitchen
- Description: Tile Island
- Level: Main
- Area: 120
- Dimensions: 10 x 12
Living room
- Description: Fireplace
- Level: Main
- Area: 300
- Dimensions: 15 x 20
Heating
- Baseboard, Electric
Cooling
- Window Unit(s)
Appliances
- Included: Cooktop, Double Oven, Self Cleaning Oven, Freezer, Water Heater, Dishwasher, Microwave, Stainless Steel Appliance(s), Washer, Dryer
- Laundry: In Hall
Features
- Eat-in Kitchen, Kitchen Island, Tile Counters, Open Floorplan
- Flooring: Vinyl
- Doors: Sliding Doors
- Windows: Double Pane Windows
- Number of fireplaces: 1
- Fireplace features: Kitchen, Living Room, Wood Burning, Masonry, Glass Doors, Heatilator
Interior area
- Total structure area: 2,750
- Total interior livable area: 2,241 sqft
- Finished area above ground: 2,241
- Finished area below ground: 0
Property
Parking
- Total spaces: 4
- Parking features: Open
- Uncovered spaces: 4
Features
- Stories: 2
- Patio & porch: Deck
- Exterior features: Playground, Tennis Court(s)
Lot
- Size: 0.41 Acres
- Features: Corner Lot
Details
- Additional structures: Shed(s), Workshop
- Parcel number: 039983
- Zoning description: Residential
- Special conditions: Standard
Construction
Type & style
- Home type: SingleFamily
- Architectural style: Split Level
- Property subtype: Single Family Residence
Materials
- Vinyl Siding
- Roof: Shingle
Condition
- Year built: 1987
Utilities & green energy
- Electric: 200+ Amp Service
- Sewer: On Site Septic
- Water: Public
Community & HOA
Community
- Security: Security Lights
- Subdivision: Pine Ridge
HOA
- Has HOA: Yes
- Amenities included: Gated, Clubhouse, Playground, Outdoor Pool, Tennis Court(s)
- Services included: Maintenance Road
- HOA fee: $970 annually
Location
- Region: Bushkill
Financial & listing details
- Price per square foot: $118/sqft
- Tax assessed value: $107,918
- Annual tax amount: $4,497
- Date on market: 7/22/2026
- Listing terms: Cash,Conventional,FHA,USDA Loan,VA Loan
- Road surface type: Paved
Estimated market value
$259,000
$246,000 - $272,000
$2,301/mo
Price history
| Date | Event | Price |
|---|---|---|
| 8/14/2026 | Pending sale | $264,900$118/sqft |
Source: PMAR #PM-143247 Report a problem | ||
| 8/6/2026 | Price change | $264,900-3.6%$118/sqft |
Source: PMAR #PM-143247 Report a problem | ||
| 7/22/2026 | Price change | $274,900-1.8%$123/sqft |
Source: PMAR #PM-143247 Report a problem | ||
| 6/11/2026 | Listed for sale | $280,000$125/sqft |
Source: PMAR #PM-142103 Report a problem | ||
Public tax history
| Year | Property taxes | Tax assessment |
|---|---|---|
| 2025 | $4,426 +1.6% | $26,980 |
| 2024 | $4,358 +1.5% | $26,980 |
| 2023 | $4,292 +3.2% | $26,980 |
| 2022 | $4,158 +0.9% | $26,980 |
| 2021 | $4,121 | $26,980 |
| 2020 | $4,121 +1.3% | $26,980 |
| 2019 | $4,067 +0.5% | $26,980 |
| 2018 | $4,047 | $26,980 |
| 2017 | -- | $26,980 |
| 2016 | -- | $26,980 |
| 2015 | -- | $26,980 |
| 2014 | -- | $26,980 |
| 2013 | -- | $26,980 |
| 2012 | -- | $26,980 |
| 2011 | -- | $26,980 |
| 2010 | -- | $26,980 |
Find assessor info on the county website
Monthly payment
Est. payment
Payment breakdown
Explore the cost of this home by adjusting the details. Changes won't be saved.Climate risks
Neighborhood: 18324
Similar homes
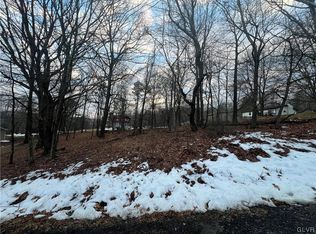
- $249,0003 bd2 ba1.9k sqft1115 Falls Rd, Bushkill, PA 18324For Sale
 MLS ID #PM-143801, Karen Malachowsky, RE/MAX Crossroads. PMAR
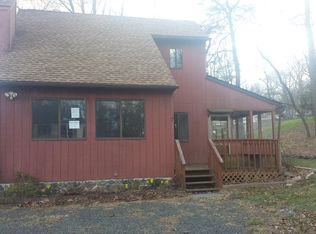
 - $265,0004 bd2 ba1.3k sqft177 Purple Martin Dr, Bushkill, PA 18324For Sale
 MLS ID #PM-142890, Aneta Emilia Grabowska, Pocono Mountains Real Estate, Inc - Brodheadsville. PMAR
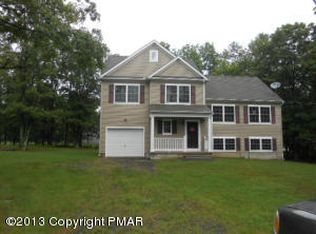
 - $269,0004 bd3 ba2.8k sqft153 Segatti Cir, Bushkill, PA 18324For Sale
 MLS ID #PM-135723, Kathryn Sartori, Smart Way America Realty. PMAR
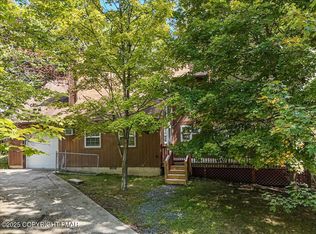
 - $279,9003 bd2 ba1.5k sqft2217 Longview Dr, Bushkill, PA 18324For Sale
 MLS ID #PM-142867, James Galligan, Keller Williams Real Estate - Stroudsburg 803 Main. PMAR
 - $265,9004 bd3 ba1.4k sqft125 Mourning Dove Ct, Bushkill, PA 18324For Sale
 MLS ID #PW262601, Katherine Bennett, NON-MEMBER OFFICE. PWAR as distributed by MLS GRID
 - $275,0003 bd2 ba1.9k sqft5970 Decker Rd, Bushkill, PA 18324For Sale
 MLS ID #PAPI2000938, Michelle Cappabianca, Weichert Realtors Acclaim. Bright MLS
