Skip main navigation
Sold for $549,900
Street View
  • $549,900

    3207 Rex Dr, York, PA 17402

    4beds
    3,904sqft
    Single Family Residence
    Built in 2005
    0.29 Acres Lot
    $587,800 Zestimate®
    $141/sqft
    $3,152 Estimated rent

    Home value

    $587,800

    $558,000 - $617,000

    $3,152/mo

    Zestimate® history
    Loading
    Loading...

    Owner options

    List your home for rent

    $3,152/mo

    Rent Zestimate®

    Find your next renter with Zillow Rental Manager. Plus, with online applications, you can quickly screen prospective tenants – for free.

    Learn more

    $3,152/mo

    Rent Zestimate®

    Refinance and save

    $3,601/mo

    Est. payment

    Refinancing to a lower rate could help reduce your monthly payments and save thousands over the life of the loan.

    See today's rates

    $3,601/mo

    Est. payment

    Explore your selling options

    Work with a Zillow partner agent

    Leverage their expertise and Zillow's premium Showcase listings to get your home seen by more buyers.

    Get started

    List with your own agent

    Get your home in front of millions of buyers by listing it on Zillow.

    Learn how to do it

    Sell it yourself

    Take full control of how buyers see your home on Zillow by listing For Sale by Owner (FSBO).

    List your home

    What's special

    Stone fireplaceGreat viewsHalf bathDining roomLarge corner lotLarge family roomGreat curb appeal
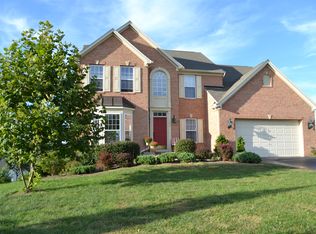
    Welcome to this stunning home boasting over 3900 square feet of meticulously crafted living space and great curb appeal. Step into pure elegance through the grand 2-story foyer, flanked by the formal living room and dining room on each side of the beautiful staircase that leads to the catwalk overlooking the foyer. The heart of the home is the gourmet kitchen featuring an island, double oven, 42” cabinets, and a large walk-in pantry. The morning room off the kitchen is perfect for hosting gatherings or enjoying your morning coffee with plenty of windows for ample natural lighting. The kitchen is also open to the large family room that highlights the star of the show, the stone fireplace. The main level also features an office with glass French doors, a half bath, and laundry room as you enter from the spacious 2-car garage. Retreat to the upper level using the double staircase from either the foyer or the kitchen. The large and luxurious primary suite is complete with a comfortable sitting area, tray ceiling, and two walk-in closets. The primary bathroom is very spacious and features a shower, a relaxing soaking tub, separate water closet, and separate double sinks. Upstairs, you will also find three very spacious bedrooms, one with its own private bathroom and the other two share a Jack-n-Jill bathroom. The basement is unfinished but the work has been started for you. The entire basement has drywall installed and the bathroom is partially done so bring your imagination to complete this huge space and make it your own. This home shines like new, it’s on a large corner lot with great views, and features a brand-new roof in 2024. Don't miss the chance to own such a stately home in a sought after York Suburban neighborhood.

    Zillow last checked:

    Listing updated:

    Listed by:

    Shawn Scott 717-586-9785,

    Coldwell Banker Realty

    Bought with:

    Kim Kaifer-Stephenson, 5007458

    Howard Hanna Real Estate Services-Shrewsbury

    Source: Bright MLS,MLS#: PAYK2059508MLS Logo

    Facts & features

    Interior

    Bedrooms & bathrooms
    • Bedrooms: 4
    • Bathrooms: 4
    • Full bathrooms: 3
    • 1/2 bathrooms: 1
    • Main level bathrooms: 1
    Basement
    • Area: 0
    Heating
    • Forced Air, Natural Gas
    Cooling
    • Central Air, Electric
    Appliances
    • Included: Gas Water Heater
    • Laundry: Main Level
    Features
    • Breakfast Area, Ceiling Fan(s), Dining Area, Double/Dual Staircase, Family Room Off Kitchen, Formal/Separate Dining Room
    • Flooring: Wood
    • Basement: Partially Finished,Exterior Entry,Heated,Walk-Out Access
    • Number of fireplaces: 1
    • Fireplace features: Electric
    Interior area
    • Total structure area: 3,904
    • Total interior livable area: 3,904 sqft
    • Finished area above ground: 3,904
    • Finished area below ground: 0

    Property

    Parking
    • Total spaces: 2
    • Parking features: Garage Door Opener, Driveway, Attached, On Street
    • Attached garage spaces: 2
    • Has uncovered spaces: Yes
    Accessibility
    • Accessibility features: 2+ Access Exits
    Features
    • Levels: Two
    • Stories: 2
    • Pool features: None
    Lot
    • Size: 0.29 Acres
    Details
    • Additional structures: Above Grade, Below Grade
    • Parcel number: 460004300480000000
    • Zoning: RESIDENTIAL
    • Special conditions: Standard

    Construction

    Type & style
    • Home type: SingleFamily
    • Architectural style: Colonial
    • Property subtype: Single Family Residence
    Materials
    • Vinyl Siding, Aluminum Siding
    • Foundation: Concrete Perimeter
    Condition
    • New construction: No
    • Year built: 2005

    Utilities & green energy

    • Sewer: Public Sewer
    • Water: Public

    Community & neighborhood

    Location
    • Region: York
    • Subdivision: None Available
    • Municipality: SPRINGETTSBURY TWP

    Other

    Other facts
    • Listing agreement: Exclusive Right To Sell
    • Listing terms: Cash,Conventional,FHA,VA Loan
    • Ownership: Fee Simple

    Price history

    DateEventPrice
    6/20/2024Sold$549,900$141/sqft
    Source: Bright MLS #PAYK2059508 Report a problem
    5/12/2024Pending sale$549,900$141/sqft
    Source: Bright MLS #PAYK2059508 Report a problem
    5/8/2024Listed for sale$549,900-1.8%$141/sqft
    Source: Bright MLS #PAYK2059508 Report a problem
    5/3/2024Contingent$560,000$143/sqft
    Source: Bright MLS #PAYK2059508 Report a problem
    4/22/2024Price change$560,000-2.6%$143/sqft
    Source: Bright MLS #PAYK2059508 Report a problem
    4/18/2024Listed for sale$574,900+46.5%$147/sqft
    Source: Bright MLS #PAYK2059508 Report a problem
    3/9/2006Sold$392,540+528.1%$101/sqft
    Source: Public Record Report a problem
    9/7/2005Sold$62,500$16/sqft
    Source: Public Record Report a problem

    Public tax history

    YearProperty taxesTax assessment
    2025$12,588 +2.6%$358,850
    2024$12,265 -0.6%$358,850
    2023$12,337 +9.7%$358,850
    2022$11,247 -1.1%$358,850
    2021$11,374 +2.2%$358,850
    2020$11,129 +1.1%$358,850
    2019$11,010 +1.4%$358,850
    2018$10,855 +376.1%$358,850
    2017$2,280 $358,850
    2016-- $358,850
    2015-- $358,850
    2014-- $358,850
    2013-- $358,850
    2012-- $358,850
    2011-- $358,850
    2010-- $358,850
    2009-- $358,850
    2008-- $358,850
    2007-- $358,850 +697.3%
    2006-- $45,010

    Find assessor info on the county website

    Neighborhood: East York

    Nearby schools

    GreatSchools rating
    Schools provided by the listing agent
    • District: York Suburban

    Source: Bright MLS. This data may not be complete. We recommend contacting the local school district to confirm school assignments for this home.

    Get pre-qualified for a loan
    At Zillow Home Loans, we can pre-qualify you in as little as 5 minutes with no impact to your credit score.

    An equal housing lender. NMLS #10287.

    Sell for more on Zillow
    Get a Zillow Showcase℠ listing at no additional cost and you could sell for .
    $587,800
    2% more
    +$11,756
    With Zillow Showcase(estimated)
    $599,556