
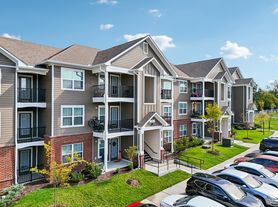
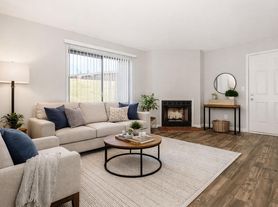
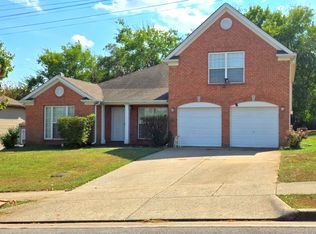
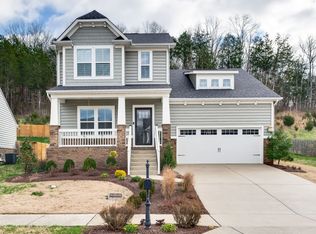
Beautifully updated East Nashville home featuring a private main level suite with its own separate entrance perfect for remote work, in law living, or a private roommate setup. This flexible 4 bedroom, 2.5 bath layout offers modern comfort, privacy, and convenience just minutes from Downtown Nashville and Briley Parkway.
The main living area is bright and welcoming with durable flooring throughout, a functional kitchen, and well appointed bedrooms. The private suite includes a full bath and exterior entry, creating an ideal space for work, guests, or extended stay family.
Enjoy a fully fenced backyard designed for pets, outdoor living, and quiet evenings on the patio. An extended driveway provides generous off street parking, and the location offers quick access to major commuter routes, shopping, and dining.
Professionally managed by Crosstar Realty & Property Management. Pets welcome.
Key Features:
Private suite w/ separate entrance
4 bedrooms / 2.5 baths
Updated interior + durable flooring
Fully fenced backyard
Extended driveway
Minutes to Downtown Nashville
Available 10/1/26
Security Deposit: $3,500
Pet Fee: $450 (1 pet) / $600 (2 pets) + $35/mo pet rent
Lease Terms
12 month lease minimum
Security deposit: Equal to one month's rent (based on screening)
Application fee: $45 per adult
Income requirement: 3x monthly rent (combined or individual)
Credit/background: Standard screening required
Pets: Case by case with pet fee + monthly pet rent
Smoking: Not permitted
Utilities: Resident responsible for all utilities
Lawn care: Resident responsible
Renters insurance: Required before move in
Move in date: As soon as approved and deposit is paid
Additional Notes
The 4th bedroom has a private exterior entrance, making it ideal for a home office, guest suite, or multi use living.
Home is professionally managed by Crosstar Realty & Property Management, ensuring responsive communication and consistent maintenance standards.
We prioritize clean, well qualified residents who will care for the home and enjoy the quiet, convenient location.
House for rent
Single family residence
Available now
Cats, dogs OK
Air conditioner, central air
In unit laundry
Off street parking
Heat pump
What's special
Functional kitchenWell appointed bedroomsDurable flooring throughout
- 12 days |
- -- |
- -- |
Zillow last checked:
Listing updated:
Travel times
Facts & features
Interior
Bedrooms & bathrooms
- Bedrooms: 4
- Bathrooms: 3
- Full bathrooms: 2
- 1/2 bathrooms: 1
Heating
- Heat Pump
Cooling
- Air Conditioner, Central Air
Appliances
- Included: Dishwasher, Dryer, Freezer, Microwave Oven, Oven, Refrigerator, Washer
- Laundry: In Unit
Features
- Storage
- Flooring: Hardwood, Tile
Interior area
- Total interior livable area: 1,787 sqft
Property
Parking
- Parking features: Off Street
- Details: Contact manager
Features
- Patio & porch: Patio
- Exterior features: Expanded Drive Way, Private-Entry Bonus Space, Storage
Details
- Additional structures: Storage
- Parcel number: 05015008600
Construction
Type & style
- Home type: SingleFamily
- Property subtype: Single Family Residence
Community & HOA
Location
- Region: Nashville
Financial & listing details
- Lease term: 1 Year
Price history
| Date | Event | Price |
|---|---|---|
| 10/2/2026 | Price change | $3,4990%$2/sqft |
Source: Zillow Rentals Report a problem | ||
| 9/30/2026 | Listed for rent | $3,500$2/sqft |
Source: Zillow Rentals Report a problem | ||
| 12/5/2023 | Sold | $405,000+1.3%$227/sqft |
Source:  RealTracs MLS as distributed by MLS GRID #2568464 Report a problem RealTracs MLS as distributed by MLS GRID #2568464 Report a problem | ||
| 11/12/2023 | Contingent | $399,900$224/sqft |
Source: RealTracs MLS as distributed by MLS GRID #2568464 Report a problem | ||
| 11/8/2023 | Price change | $399,900-2.4%$224/sqft |
Source: RealTracs MLS as distributed by MLS GRID #2568464 Report a problem | ||
| 10/30/2023 | Price change | $409,900-2.4%$229/sqft |
Source: RealTracs MLS as distributed by MLS GRID #2568464 Report a problem | ||
| 9/7/2023 | Listed for sale | $419,900+37.7%$235/sqft |
Source: RealTracs MLS as distributed by MLS GRID #2568464 Report a problem | ||
| 10/22/2020 | Sold | $305,000+1.7%$171/sqft |
Source: RealTracs MLS as distributed by MLS GRID #2179654 Report a problem | ||
| 8/14/2020 | Listed for sale | $299,900+22.4%$168/sqft |
Source: Hodges and Fooshee Realty Inc. #2179654 Report a problem | ||
| 5/5/2020 | Sold | $245,000-10.9%$137/sqft |
Source: Public Record Report a problem | ||
| 4/13/2018 | Listing removed | $275,000$154/sqft |
Source: Bill Dorris & Associates #1885412 Report a problem | ||
| 12/4/2017 | Listed for sale | $275,000+358.3%$154/sqft |
Source: Bill Dorris & Associates #1885412 Report a problem | ||
| 2/18/2014 | Sold | $60,000-7.7%$34/sqft |
Source: Public Record Report a problem | ||
| 11/27/2013 | Price change | $65,000-13.3%$36/sqft |
Source: At Home Realty #1489643 Report a problem | ||
| 10/8/2013 | Listed for sale | $75,000-5.2%$42/sqft |
Source: At Home Realty #1489643 Report a problem | ||
| 6/12/2013 | Sold | $79,093-31.2%$44/sqft |
Source: Public Record Report a problem | ||
| 11/19/2010 | Listing removed | $115,000$64/sqft |
Source: ABL Realty Services #1201899 Report a problem | ||
| 8/28/2010 | Listed for sale | $115,000$64/sqft |
Source: ABL Realty Services #1201899 Report a problem | ||