Experience Elevated Living in Ankeny! This European-inspired Threshold Plan by Embarq Signature Homes offers 3,236 sq. ft. of luxurious living space with 5 bedrooms, 3 bathrooms, and a 3-car garage plumbed for a gas heater and utility sink. Designed for modern lifestyles, it blends timeless elegance with high-end finishes in a peaceful Ankeny location. Step inside to 10' ceilings, oversized windows, and 8' doors that create an airy, open feel. The chef’s kitchen features quartz countertops, Blanco sinks, Café appliances—including a 36" six-burner dual-fuel range—custom vented hood, full-size built-in fridge and freezer, and a spacious butler’s pantry with custom cabinetry. Enjoy seamless indoor-outdoor living with a walkout backyard, covered deck, and oversized patio for gatherings. The finished walkout lower level includes a wet bar with full-size refrigerator w/ ice & water, two additional bedrooms, and ample space for movie nights or game days. Retreat to the spa-like primary suite with a custom tile-surround shower and elevated finishes. Additional highlights include 2x6 exterior walls, Kohler fixtures, modern lighting, irrigation, and Embarq’s signature craftsmanship—all on a beautiful corner walkout lot in Berwick Estates. If you're dreaming of a custom home tailored to your style, needs, and vision, our New Home Concierge is here to guide you—reach out today to schedule a meeting and let’s start bringing your ideas to life.
Sold for $750,533
$750,533
3207 SE Elkwood Ct, Ankeny, IA 50021
5beds
1,819sqft
Single Family Residence
Built in 2026
9,147 Square Feet Lot
$750,900 Zestimate®
$413/sqft
$2,443 Estimated rent
Home value
$750,900
$713,000 - $788,000
$2,443/mo
Zestimate® history
Owner options
List your home for rent
$2,443/mo
Rent Zestimate®
Find your next renter with Zillow Rental Manager. Plus, with online applications, you can quickly screen prospective tenants – for free.
$2,443/mo
Rent Zestimate®
Refinance and save
$5,285/mo
Est. payment
Refinancing to a lower rate could help reduce your monthly payments and save thousands over the life of the loan.
$5,285/mo
Est. payment
Explore your selling options
Work with a Zillow partner agent
Leverage their expertise and Zillow's premium Showcase listings to get your home seen by more buyers.
Get startedList with your own agent
Get your home in front of millions of buyers by listing it on Zillow.
Learn how to do itSell it yourself
Take full control of how buyers see your home on Zillow by listing For Sale by Owner (FSBO).
List your homeWhat's special
Modern lightingCovered deckFinished walkout lower levelKohler fixturesOversized windowsQuartz countertopsElevated finishes
Zillow last checked:
Listing updated:
Listed by:
Hanna Carlson (515)689-8505,
Hubbell Homes of Iowa, LLC,
Pat Fox 515-778-3699,
Hubbell Homes of Iowa, LLC
Bought with:
Brittney Houseman
RE/MAX Concepts
Source: DMMLS,MLS#: 732189 Originating MLS: Des Moines Area Association of REALTORS
Originating MLS: Des Moines Area Association of REALTORSFacts & features
Interior
Bedrooms & bathrooms
- Bedrooms: 5
- Bathrooms: 3
- Full bathrooms: 1
- 3/4 bathrooms: 2
- Main level bedrooms: 3
Heating
- Forced Air, Gas, Natural Gas
Cooling
- Central Air
Appliances
- Included: Dishwasher, Freezer, Microwave, Refrigerator, Stove
- Laundry: Main Level
Features
- Wet Bar, Dining Area, Eat-in Kitchen
- Flooring: Carpet, Tile
- Basement: Finished,Walk-Out Access
- Number of fireplaces: 1
- Fireplace features: Gas, Vented
Interior area
- Total structure area: 1,819
- Total interior livable area: 1,819 sqft
- Finished area below ground: 1,408
Property
Parking
- Total spaces: 3
- Parking features: Attached, Garage, Three Car Garage
- Attached garage spaces: 3
Features
- Stories: 1
- Patio & porch: Covered, Deck, Open, Patio
- Exterior features: Deck, Sprinkler/Irrigation, Patio
Lot
- Size: 9,147 Square Feet
- Features: Rectangular Lot
Details
- Parcel number: 802332251014
- Zoning: R
Construction
Type & style
- Home type: SingleFamily
- Architectural style: Ranch,Traditional
- Property subtype: Single Family Residence
Materials
- Stone, Stucco
- Foundation: Poured
- Roof: Asphalt,Shingle
Condition
- New Construction
- New construction: Yes
- Year built: 2026
Details
- Builder name: Embarq Signature Homes
- Warranty included: Yes
Utilities & green energy
- Sewer: Public Sewer
- Water: Public
Community & HOA
HOA
- Has HOA: Yes
- HOA fee: $250 annually
- HOA name: Berwick Estates Owners Assoc
- Second HOA name: Stanbrough Realty
- Second HOA phone: 515-334-3345
Location
- Region: Ankeny
Financial & listing details
- Price per square foot: $413/sqft
- Tax assessed value: $630
- Annual tax amount: $14
- Date on market: 1/9/2026
- Cumulative days on market: 56 days
- Listing terms: Cash,Conventional,FHA,VA Loan
- Road surface type: Concrete
Price history
| Date | Event | Price |
|---|---|---|
| 5/27/2026 | Sold | $750,533+0.8%$413/sqft |
Source:  DMMLS #732189 Report a problem DMMLS #732189 Report a problem | ||
| 3/7/2026 | Pending sale | $744,900+0.7%$410/sqft |
Source: DMMLS #732189 Report a problem | ||
| 3/6/2026 | Price change | $739,900+1.4%$407/sqft |
Source: DMMLS #732189 Report a problem | ||
| 1/9/2026 | Listed for sale | $729,900+564.1%$401/sqft |
Source: DMMLS #732189 Report a problem | ||
| 10/30/2025 | Sold | $109,900$60/sqft |
Source: DMMLS #716232 Report a problem | ||
| 9/17/2025 | Pending sale | $109,900$60/sqft |
Source: DMMLS #716232 Report a problem | ||
| 4/22/2025 | Listed for sale | $109,900$60/sqft |
Source: DMMLS #716232 Report a problem | ||
Public tax history
| Year | Property taxes | Tax assessment |
|---|---|---|
| 2025 | $14 | $630 |
Find assessor info on the county website
Neighborhood: 50021
Nearby homes
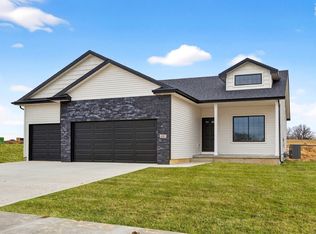
- $415,3304 bd3 ba1.4k sqft4001 SE 30th St, Ankeny, IA 50021Sold
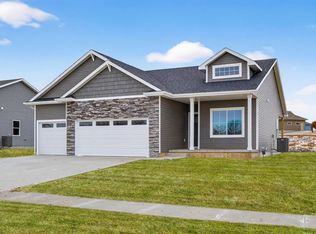
- $364,9003 bd2 ba1.3k sqft3905 SE 30th St, Ankeny, IA 50021New Construction
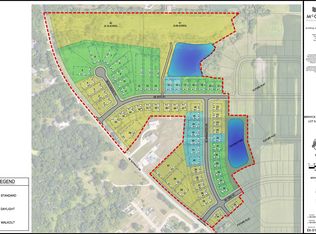
- $99,9000.386 Acres3104 SE Elkwood Ct, Ankeny, IA 50021Sold
- $209,9000.463 Acres3105 SE Elkwood Ct, Ankeny, IA 50021Lot/Land
- $189,9000.449 Acres3107 SE Elkwood Ct, Ankeny, IA 50021Lot/Land
- $169,9000.344 Acres3203 SE Elkwood Ct, Ankeny, IA 50021Lot/Land
- $209,9000.938 Acres3902 SE 30th St, Ankeny, IA 50021Lot/Land
- $219,9000.719 Acres3904 SE 30th St, Ankeny, IA 50021Lot/Land
Nearby schools
GreatSchools rating
- 7/10Southeast Elementary SchoolGrades: K-5Distance: 2.6 mi
- 7/10Southview Middle SchoolGrades: 8-9Distance: 3.5 mi
- 7/10Ankeny High SchoolGrades: 10-12Distance: 3.3 mi
Schools provided by the listing agent
- District: Ankeny
Source: DMMLS. This data may not be complete. We recommend contacting the local school district to confirm school assignments for this home.


Get pre-qualified for a loan
At Zillow Home Loans, we can pre-qualify you in as little as 5 minutes with no impact to your credit score.An equal housing lender. NMLS #10287.
Sell for more on Zillow
Get a Zillow Showcase℠ listing at no additional cost and you could sell for .
$750,900
2% more
+$15,018
With Zillow Showcase(estimated)
$765,918
- Iowa
- Polk County
- Ankeny
- 50021
- 3207 SE Elkwood Ct
Nearby cities
Nearby zip codes
Other Ankeny Topics
