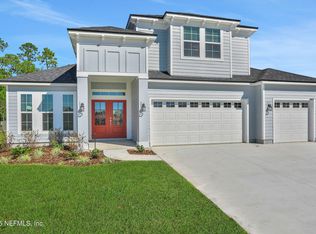
The Fleming ll is the perfect family home! This spacious floor plan boasts 4 bedrooms and a flex room on one level. The stairs will lead you up to a bonus room that comes with its own full bath and closet! This bonus space is perfect for an extra entertainment area or even a 5th bedroom. The Fleming offers a beautiful gourmet kitchen that is perfect for gathering with family and friends. It features a large island, upgraded cabinets, and many designer upgrades that are sure to please. Enjoy sipping your coffee and feeling the morning breeze on the covered lanai. Come see one of our most popular floor plans today!
Closed
$476,588
3207 SAFFRON Court, Green Cove Springs, FL 32043
4beds
2,213sqft
Single Family Residence
Built in 2026
1,742 Square Feet Lot
$473,300 Zestimate®
$215/sqft
$2,386 Estimated rent
Home value
$473,300
$440,000 - $511,000
$2,386/mo
Zestimate® history
Owner options
List your home for rent
$2,386/mo
Rent Zestimate®
Find your next renter with Zillow Rental Manager. Plus, with online applications, you can quickly screen prospective tenants – for free.
$2,386/mo
Rent Zestimate®
Refinance and save
$3,328/mo
Est. payment
Refinancing to a lower rate could help reduce your monthly payments and save thousands over the life of the loan.
$3,328/mo
Est. payment
Explore your selling options
Work with a Zillow partner agent
Leverage their expertise and Zillow's premium Showcase listings to get your home seen by more buyers.
Get startedList with your own agent
Get your home in front of millions of buyers by listing it on Zillow.
Learn how to do itSell it yourself
Take full control of how buyers see your home on Zillow by listing For Sale by Owner (FSBO).
List your homeWhat's special
Zillow last checked:
Listing updated:
Listed by:
NANCY PRUITT 904-543-3237,
OLYMPUS EXECUTIVE REALTY, INC 407-469-2000
Bought with:
NON MLS (realMLS)
NON MLS (realMLS)
Source: realMLS,MLS#: 2126676
Facts & features
Interior
Bedrooms & bathrooms
- Bedrooms: 4
- Bathrooms: 2
- Full bathrooms: 2
Primary bedroom
- Description: En Suite
- Level: First
- Area: 234 Square Feet
- Dimensions: 13.00 x 18.00
Bedroom 2
- Level: First
- Area: 132 Square Feet
- Dimensions: 11.00 x 12.00
Bedroom 3
- Level: First
- Area: 143 Square Feet
- Dimensions: 11.00 x 13.00
Bedroom 4
- Level: First
- Area: 132 Square Feet
- Dimensions: 11.00 x 12.00
Primary bathroom
- Description: Walk in closet
- Level: First
Bonus room
- Description: WALK IN CLOSET
- Level: Second
- Area: 306 Square Feet
- Dimensions: 18.00 x 17.00
Dining room
- Level: First
- Area: 80 Square Feet
- Dimensions: 8.00 x 10.00
Great room
- Level: First
- Area: 418 Square Feet
- Dimensions: 19.00 x 22.00
Kitchen
- Level: First
- Area: 165 Square Feet
- Dimensions: 15.00 x 11.00
Office
- Level: First
- Area: 144 Square Feet
- Dimensions: 16.00 x 9.00
Other
- Description: CAFE
- Level: First
- Area: 80 Square Feet
- Dimensions: 10.00 x 8.00
Heating
- Central
Cooling
- Central Air
Appliances
- Included: Dishwasher, Disposal, Electric Oven, Electric Range, Electric Water Heater
- Laundry: Electric Dryer Hookup, In Unit, Lower Level
Features
- Breakfast Bar, Eat-in Kitchen, Entrance Foyer, Kitchen Island, Pantry, Primary Bathroom -Tub with Separate Shower, Master Downstairs, Split Bedrooms
- Flooring: Carpet, Tile
Interior area
- Total structure area: 2,715
- Total interior livable area: 2,213 sqft
Property
Parking
- Total spaces: 2
- Parking features: Attached, Garage Door Opener
- Attached garage spaces: 2
Features
- Levels: One
- Stories: 1
- Patio & porch: Covered, Rear Porch
Lot
- Size: 1,742 Square Feet
- Features: Cleared
Details
- Parcel number: 15052500933800593
- Zoning description: Residential
Construction
Type & style
- Home type: SingleFamily
- Architectural style: Ranch
- Property subtype: Single Family Residence
Materials
- Fiber Cement, Frame
- Roof: Shingle
Condition
- Under Construction
- New construction: Yes
- Year built: 2026
Utilities & green energy
- Sewer: Public Sewer
- Water: Public
- Utilities for property: Cable Available, Electricity Available, Water Available
Community & HOA
Community
- Security: Smoke Detector(s)
- Subdivision: Hyland Trail
HOA
- Has HOA: Yes
- Amenities included: Pool, Children's Pool, Dog Park, Jogging Path, Park, Playground
- HOA fee: $150 annually
Location
- Region: Green Cove Springs
Financial & listing details
- Price per square foot: $215/sqft
- Tax assessed value: $65,000
- Annual tax amount: $5,305
- Date on market: 1/23/2026
- Listing terms: Cash,Conventional,FHA,VA Loan
- Road surface type: Asphalt
Price history
| Date | Event | Price |
|---|---|---|
| 2/27/2026 | Sold | $476,588+0.1%$215/sqft |
Source:  realMLS #2126676 Report a problem realMLS #2126676 Report a problem | ||
| 1/23/2026 | Pending sale | $475,990$215/sqft |
Source: realMLS #2126676 Report a problem | ||
Public tax history
| Year | Property taxes | Tax assessment |
|---|---|---|
| 2025 | -- | $65,000 |
| 2024 | $5,306 | $65,000 |
Find assessor info on the county website
Neighborhood: 32043
Nearby homes
- $530,800-- bd-- ba-- sqft3217 Saffron Ct, Green Cove Springs, FL 32043Sold
- $583,9905 bd4 ba3.2k sqft3655 Zydeco Loop, Green Cove Springs, FL 32043Sold
- $543,0004 bd4 ba2.8k sqft3216 Saffron Court Grn, Cove Springs, FL 32043Sold

- $543,000-- bd-- ba-- sqft3660 Zydeco Loop Grn, Green Cove Springs, FL 32043Sold
- $379,9903 bd2 ba1.9k sqft3522 Zydeco Loop Grn, Green Cove Springs, FL 32043Sold
- $573,9905 bd4 ba2.8k sqft3649 Zydeco Loop, Green Cove Springs, FL 32043Sold
- $425,0004 bd3 ba2.1k sqft3537 Zydeco Loop Grn, Green Cove Springs, FL 32043Sold
- $379,4405 bd3 ba2.2k sqft3545 Zydeco Loop Grn, Green Cove Springs, FL 32043Sold
Nearby schools
GreatSchools rating
- 8/10Lake Asbury Elementary SchoolGrades: PK-6Distance: 1.1 mi
- 7/10Lake Asbury Junior High SchoolGrades: 7-8Distance: 1.2 mi
- 5/10Clay High SchoolGrades: PK,9-12Distance: 7.7 mi
Schools provided by the listing agent
- Elementary: Lake Asbury
- Middle: Lake Asbury
- High: Clay
Source: realMLS. This data may not be complete. We recommend contacting the local school district to confirm school assignments for this home.
Get a cash offer in 3 minutes
Find out how much your home could sell for in as little as 3 minutes with a no-obligation cash offer.
Estimated market value
$473,300
Get a cash offer in 3 minutes
Find out how much your home could sell for in as little as 3 minutes with a no-obligation cash offer.
Estimated market value
$473,300
- Florida
- Clay County
- Green Cove Springs
- 32043
- 3207 SAFFRON Court
Nearby cities
Nearby zip codes
Other Green Cove Springs Topics
- Apartments for Rent in 32043
- Houses for Sale in 32043
- Houses for Rent in 32043
- 32043 Real Estate
- Green Cove Springs Condos
- Houses for Sale in Green Cove Springs
- Newest Listings in Green Cove Springs
- Green Cove Springs Home Values
- Green Cove Springs Real Estate Agents
- Green Cove Springs Refinance
- Green Cove Springs Mortgage Rates
