Skip main navigation
Off market
  • $365,500

    3207 Samantha St, Cantonment, FL 32533

    3beds
    2,426sqft
    SingleFamily
    Built in 1991
    0.25 Acres Lot
    $365,500 Zestimate®
    $151/sqft
    $2,547 Estimated rent

    Home value

    $365,500

    $344,000 - $387,000

    $2,547/mo

    Zestimate® history
    Loading
    Loading...

    Owner options

    List your home for rent

    $2,547/mo

    Rent Zestimate®

    Find your next renter with Zillow Rental Manager. Plus, with online applications, you can quickly screen prospective tenants – for free.

    Learn more

    $2,547/mo

    Rent Zestimate®

    Refinance and save

    $2,379/mo

    Est. payment

    Refinancing to a lower rate could help reduce your monthly payments and save thousands over the life of the loan.

    See today's rates

    $2,379/mo

    Est. payment

    Explore your selling options

    Work with a Zillow partner agent

    Leverage their expertise and Zillow's premium Showcase listings to get your home seen by more buyers.

    Get started

    List with your own agent

    Get your home in front of millions of buyers by listing it on Zillow.

    Learn how to do it

    Sell it yourself

    Take full control of how buyers see your home on Zillow by listing For Sale by Owner (FSBO).

    List your home

    What's special

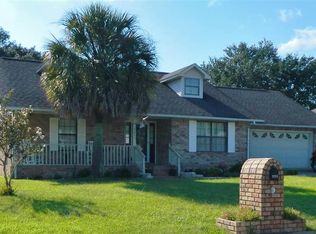
    You will fall in LOVE the moment you walk into this beautiful 3/3, all brick home situated on a quarter acre lot! This one-owner, all brick home features mature landscaping, covered front porch entry, an air conditioned workshop and has been very well maintained. Enter through the welcoming foyer and into a large family room with vaulted ceilings, an abundance of natural light and engineered hardwood floors. Beyond the over sized great room, you will find a flexible space perfect for a study with french doors, offering privacy if needed. Freshly painted neutral color throughout provides a perfect backdrop for any style dcor. Make entertaining a breeze in the updated kitchen just off the family room featuring glass front cabinets, granite counters, gorgeous stone back splash and new stainless appliances. You will love the large corner pantry and additional small appliance/pot storage in the breakfast nook. The spacious Master suite is over sized featuring crown molding, trey ceiling and dual walk in closets; while the en suite is sure to impress, offering marble double vanity, custom cabinetry, a corner garden tub perfect for relaxing after a long day and a tiled, dual head shower with a large seating area. The split floor plan also features two bedrooms opposite the Master and that have ceiling fans & adequate closet space. The third bedroom offers an en suite bath, perfect for a teenager or your out of town guests. This home has built-ins, extra storage, bonus spaces and so much more! The workshop is equipped with 110w, 20amp electrical outlets, air-conditioning, loft storage, foam seal insulation, and offers 2 rooms to keep the lawn equipment separated from the workspace. The inside AC unit was replaced in 2019, new window panes installed 2 years ago, as well as a new garage door in 2019. Call to schedule your private showing today, this home won't last for long!

    This property is off market, which means it's not currently listed for sale or rent on Zillow. This may be different from what's available on other websites or public sources.

    Facts & features

    Interior

    Bedrooms & bathrooms
    • Bedrooms: 3
    • Bathrooms: 3
    • Full bathrooms: 3
    Heating
    • Forced air, Electric
    Cooling
    • Central
    Appliances
    • Included: Dishwasher, Garbage disposal, Microwave, Refrigerator
    • Laundry: Inside, W/D Hookups
    Features
    • Ceiling Fan(s), Pantry, Walk-In Closet(s), Granite Counters, Built-In Bookcases, Office/Study, BASEBOARDS
    • Flooring: Tile, Carpet, Hardwood
    • Windows: ALL BLINDS
    Interior area
    • Total interior livable area: 2,426 sqft

    Property

    Parking
    • Total spaces: 2
    • Parking features: Garage - Attached
    Features
    • Exterior features: Brick
    • Fencing: Privacy, Back Yard
    Lot
    • Size: 0.25 Acres
    Details
    • Parcel number: 371N314102013001
    • Zoning description: MIXED RESIDENTIAL SUBDIV

    Construction

    Type & style
    • Home type: SingleFamily
    • Architectural style: Traditional, Country
    Materials
    • Wood
    • Foundation: Slab
    • Roof: Shake / Shingle
    Condition
    • Year built: 1991

    Utilities & green energy

    • Sewer: Public Sewer
    • Water: Public
    • Utilities for property: Cable Available
    Green energy
    • Energy efficient items: CEILING FANS, INSULATED CEILINGS, RIDGE VENT

    Community & neighborhood

    Security
    • Security features: Security Alarm, Smoke Detector(s)
    Location
    • Region: Cantonment

    HOA & financial

    HOA
    • Has HOA: Yes
    • HOA fee: $8 monthly

    Other

    Other facts
    • Sewer: Public Sewer
    • WaterSource: Public
    • Flooring: Carpet, Tile, Hardwood
    • Appliances: Dishwasher, Refrigerator, Disposal, Built-in Microwave, Electric Stove
    • InteriorFeatures: Ceiling Fan(s), Pantry, Walk-In Closet(s), Granite Counters, Built-In Bookcases, Office/Study, BASEBOARDS
    • GarageYN: true
    • HeatingYN: true
    • Utilities: Cable Available
    • CoolingYN: true
    • FoundationDetails: Slab
    • ConstructionMaterials: Brick
    • ArchitecturalStyle: Traditional, Country
    • Fencing: Privacy, Back Yard
    • CoveredSpaces: 2
    • SecurityFeatures: Security Alarm, Smoke Detector(s)
    • Heating: Central Electric
    • Cooling: Central Electric
    • ParkingFeatures: Garage Door Opener, 2 Car Garage
    • RoomMasterBedroomFeatures: Walk-In Closet(s)
    • RoomMasterBathroomFeatures: Double Vanity, Separate Shower, Walk-In Closet(s), Garden Tub, Tile, DRESS AREA
    • RoomDiningRoomFeatures: Breakfast Bar, Kitchen/Dining Combo, BREAKFAST ROOM/NOOK
    • LaundryFeatures: Inside, W/D Hookups
    • RoomLivingRoomFeatures: Great Room, Kitchen, Bedrm: Master
    • Roof: Architectural Shingle
    • GreenEnergyEfficient: CEILING FANS, INSULATED CEILINGS, RIDGE VENT
    • RoadFrontageType: CENTRAL ACCESS
    • ExteriorFeatures: WORKSHOP/STORAGE
    • WindowFeatures: ALL BLINDS
    • ZoningDescription: MIXED RESIDENTIAL SUBDIV
    • MlsStatus: Active

    Price history

    DateEventPrice
    6/5/2020Sold$275,000-1.8%$113/sqft
    Source: PAR #568629 Report a problem
    4/28/2020Listed for sale$280,000$115/sqft
    Source: Re/Max America's Top Realty #568629 Report a problem
    3/4/2020Listing removed$280,000$115/sqft
    Source: Re/Max America's Top Realty #568629 Report a problem
    3/2/2020Listed for sale$280,000+1.8%$115/sqft
    Source: Re/Max America's Top Realty #568629 Report a problem
    1/12/2020Listing removed$275,000$113/sqft
    Source: Coldwell Banker Residential Real Estate - Pace #557235 Report a problem
    12/29/2019Price change$275,000+2.2%$113/sqft
    Source: Coldwell Banker Residential Real Estate - Pace #557235 Report a problem
    12/7/2019Price change$269,000-1.1%$111/sqft
    Source: Coldwell Banker Residential Real Estate - Pace #557235 Report a problem
    10/4/2019Price change$272,000-1.1%$112/sqft
    Source: Coldwell Banker Residential Real Estate - Pace #557235 Report a problem
    8/20/2019Price change$275,000-1.8%$113/sqft
    Source: Coldwell Banker Residential Real Estate - Pace #557235 Report a problem
    7/11/2019Price change$279,900-1.1%$115/sqft
    Source: Coldwell Banker Residential Real Estate #557235 Report a problem
    6/23/2019Price change$282,900-2.1%$117/sqft
    Source: Owner Report a problem
    6/3/2019Price change$289,000-3%$119/sqft
    Source: Owner Report a problem
    5/23/2019Listed for sale$298,000$123/sqft
    Source: Owner Report a problem

    Public tax history

    YearProperty taxesTax assessment
    2024$2,365 +0.9%$304,748 +3.6%
    2023$2,344 +2.5%$294,111 +12.1%
    2022$2,287 +3.8%$262,392 +24%
    2021$2,203 -15.4%$211,547 +16.2%
    2020$2,604 +88%$181,977 +4.7%
    2019$1,385 $173,859 +35.5%
    2018$1,385 +0.3%$128,284 +2.1%
    2017$1,381 +0.4%$125,646 +2.1%
    2016$1,375 +0.9%$123,063 +0.7%
    2015$1,362 $122,208 +0.8%
    2014$1,362 $121,239 +1.5%
    2013-- $119,448 +1.7%
    2012-- $117,452 +3%
    2011-- $114,032 +1.5%
    2010-- $112,347 +2.7%
    2009-- $109,394 +6.7%
    2008-- $102,536 +3%
    2007-- $99,550 +2.5%
    2006-- $97,130 +3%
    2005-- $94,310 +3%
    2004-- $91,560 +1.9%
    2003-- $89,850 +2.4%
    2002-- $87,740 +1.6%
    2001-- $86,360 +3%
    2000-- $83,840 +2.7%
    1999-- $81,640

    Find assessor info on the county website

    Neighborhood: 32533

    Nearby schools

    GreatSchools rating
    Schools provided by the listing agent
    • Elementary: PINE MEADOW
    • Middle: RANSOM
    • High: TATE

    Source: The MLS. This data may not be complete. We recommend contacting the local school district to confirm school assignments for this home.

    Get pre-qualified for a loan
    At Zillow Home Loans, we can pre-qualify you in as little as 5 minutes with no impact to your credit score.

    An equal housing lender. NMLS #10287.

    Sell for more on Zillow
    Get a Zillow Showcase℠ listing at no additional cost and you could sell for .
    $365,500
    2% more
    +$7,310
    With Zillow Showcase(estimated)
    $372,810