Welcome to 3207 Sangre De Toro, a beautifully appointed single-story home located in the coveted El Encanto neighborhood of San Clemente. Offering 3 bedrooms, 2.5 bathrooms, and 2,372 square feet, this home blends timeless charm with comfortable, everyday living. A welcoming curbside approach creates a warm first impression, leading into an inviting interior highlighted by soaring ceilings in the living and dining rooms that enhance the home’s light and airy ambiance. Fresh interior paint, brand-new carpet, and classic plantation shutters throughout add a refined, move-in ready appeal. The thoughtfully designed floor plan centers around a spacious kitchen that opens seamlessly to the family room, where a cozy fireplace creates the perfect gathering space. A dedicated laundry room with sink adds convenience, while the three-car attached garage provides generous storage and functionality. Step outside to a private backyard retreat featuring a generous covered patio—ideal for outdoor dining and entertaining—overlooking a tranquil koi pond and lush grassy yard. This serene setting offers a perfect balance of relaxation and space to enjoy the outdoors. Ideally located in one of San Clemente’s most desirable communities, this home offers easy access to nearby parks, scenic trails, and the best of coastal living.
Sold for $1,800,000
Listed by: Seven Gables Real Estate • Dean O'Dell • Contact: 714-665-7107
Bought with: Redfin
$1,800,000
3207 Sangre De Toro, San Clemente, CA 92673
3beds
2,372sqft
Single Family Residence
Built in 1993
8,750 Square Feet Lot
$1,802,900 Zestimate®
$759/sqft
$7,048 Estimated rent
Home value
$1,802,900
$1.68M - $1.95M
$7,048/mo
Zestimate® history
Owner options
List your home for rent
$7,048/mo
Rent Zestimate®
Find your next renter with Zillow Rental Manager. Plus, with online applications, you can quickly screen prospective tenants – for free.
$7,048/mo
Rent Zestimate®
Refinance and save
$11,568/mo
Est. payment
Refinancing to a lower rate could help reduce your monthly payments and save thousands over the life of the loan.
$11,568/mo
Est. payment
Explore your selling options
Work with a Zillow partner agent
Leverage their expertise and Zillow's premium Showcase listings to get your home seen by more buyers.
Get startedList with your own agent
Get your home in front of millions of buyers by listing it on Zillow.
Learn how to do itSell it yourself
Take full control of how buyers see your home on Zillow by listing For Sale by Owner (FSBO).
List your homeWhat's special
Cozy fireplacePrivate backyard retreatClassic plantation shutters throughoutFresh interior paintTranquil koi pondBrand-new carpetThoughtfully designed floor plan
Zillow last checked:
Listing updated:
Listed by:
Dean O'Dell DRE #01060767 dean@theodellgroup.com,
Seven Gables Real Estate
Bought with:
William Soto, DRE #01328793
Redfin
Source: CRMLS,MLS#: PW26078943 Originating MLS: California Regional MLS
Originating MLS: California Regional MLSFacts & features
Interior
Bedrooms & bathrooms
- Bedrooms: 3
- Bathrooms: 3
- Full bathrooms: 1
- 3/4 bathrooms: 1
- 1/2 bathrooms: 1
- Main level bathrooms: 3
- Main level bedrooms: 3
Rooms
- Room types: Bedroom, Family Room, Laundry, Living Room, Pantry
Bedroom
- Features: All Bedrooms Up
Bathroom
- Features: Bathtub, Dual Sinks, Separate Shower
Family room
- Features: Separate Family Room
Kitchen
- Features: Kitchen/Family Room Combo
Pantry
- Features: Walk-In Pantry
Heating
- Central
Cooling
- Central Air
Appliances
- Included: Gas Range, Refrigerator
- Laundry: Laundry Room
Features
- Breakfast Area, Cathedral Ceiling(s), Recessed Lighting, All Bedrooms Up, Walk-In Pantry
- Windows: Plantation Shutters
- Has fireplace: Yes
- Fireplace features: Family Room
- Common walls with other units/homes: No Common Walls
Interior area
- Total interior livable area: 2,372 sqft
Property
Parking
- Total spaces: 3
- Parking features: Garage
- Attached garage spaces: 3
Features
- Levels: One
- Stories: 1
- Entry location: 1
- Patio & porch: Covered
- Pool features: None
- Spa features: None
- Has view: Yes
- View description: None
Lot
- Size: 8,750 Square Feet
- Features: Landscaped
Details
- Parcel number: 68059147
- Special conditions: Trust
Construction
Type & style
- Home type: SingleFamily
- Property subtype: Single Family Residence
Condition
- New construction: No
- Year built: 1993
Utilities & green energy
- Sewer: Public Sewer
- Water: Public
- Utilities for property: Sewer Connected
Community & HOA
Community
- Features: Biking, Foothills, Street Lights, Sidewalks
- Subdivision: El Encanto (Ele)
HOA
- Has HOA: Yes
- Amenities included: Picnic Area, Playground, Trail(s)
- HOA fee: $157 monthly
- HOA name: El Encanto
- HOA phone: 949-716-3998
- Second HOA fee: $90 monthly
- Second HOA name: Rancho Del Rio
- Second HOA phone: 949-833-2600
Location
- Region: San Clemente
Financial & listing details
- Price per square foot: $759/sqft
- Tax assessed value: $530,775
- Annual tax amount: $5,304
- Date on market: 4/14/2026
- Cumulative days on market: 9 days
- Listing terms: Cash,Cash to New Loan
- Inclusions: Refrigerator, washer, dryer, storage sheds
Price history
| Date | Event | Price |
|---|---|---|
| 5/22/2026 | Sold | $1,800,000+1.4%$759/sqft |
Source:  CRMLS #PW26078943 Report a problem CRMLS #PW26078943 Report a problem | ||
| 5/5/2026 | Pending sale | $1,775,000+461.7%$748/sqft |
Source: CRMLS #PW26078943 Report a problem | ||
| 6/27/1995 | Sold | $316,000+8%$133/sqft |
Source: Public Record Report a problem | ||
| 10/7/1993 | Sold | $292,500$123/sqft |
Source: Public Record Report a problem | ||
Public tax history
| Year | Property taxes | Tax assessment |
|---|---|---|
| 2025 | $5,304 +1.7% | $530,775 +2% |
| 2024 | $5,214 +2.2% | $520,368 +2% |
| 2023 | $5,103 +2% | $510,165 +2% |
| 2022 | $5,005 +2% | $500,162 +2% |
| 2021 | $4,907 | $490,355 +1% |
| 2020 | -- | $485,328 +2% |
| 2019 | $4,857 +2% | $475,812 +2% |
| 2018 | $4,761 +4% | $466,483 +2% |
| 2017 | $4,575 | $457,337 +2% |
| 2016 | $4,575 +2% | $448,370 +1.5% |
| 2015 | $4,487 +3.6% | $441,636 +2% |
| 2014 | $4,332 | $432,985 +0.5% |
| 2013 | -- | $431,029 +2% |
| 2012 | -- | $422,578 +2% |
| 2011 | -- | $414,293 +0.8% |
| 2010 | -- | $411,197 -0.2% |
| 2009 | -- | $412,175 +2% |
| 2008 | -- | $404,094 +2% |
| 2007 | -- | $396,171 +2% |
| 2006 | -- | $388,403 +2% |
| 2005 | -- | $380,788 +2% |
| 2004 | -- | $373,322 +1.9% |
| 2003 | -- | $366,480 +2% |
| 2002 | -- | $359,295 +2% |
| 2001 | $3,745 +1.6% | $352,250 +2% |
| 2000 | $3,685 | $345,344 |
Find assessor info on the county website
Neighborhood: 92673
Nearby homes
- $1,985,4004 bd4 ba2.9k sqft3204 Sangre De Toro, San Clemente, CA 92673Off Market
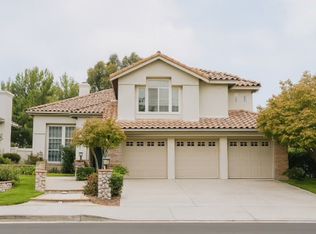
- $2,078,2005 bd3 ba3.3k sqft3206 Sangre De Toro, San Clemente, CA 92673Off Market
- $2,249,8004 bd4 ba3.1k sqft3205 Sangre De Toro, San Clemente, CA 92673Off Market
- $2,138,8005 bd3 ba3.3k sqft3203 Sangre De Toro, San Clemente, CA 92673Off Market
- $2,004,9003 bd2 ba2.9k sqft3208 Sangre De Toro, San Clemente, CA 92673Off Market
- $2,142,100-- bd-- ba-- sqft3202 Sangre De Toro, San Clemente, CA 92673Off Market
- $2,028,8003 bd3 ba2.3k sqft3202 Sangre De Toro, San Clemente, CA 92673Off Market
- $3,033,2004 bd4 ba3.7k sqft3201 Sangre De Toro, San Clemente, CA 92673Off Market
Nearby schools
GreatSchools rating
- 10/10Truman Benedict Elementary SchoolGrades: K-5Distance: 0.7 mi
- 10/10Bernice Ayer Middle SchoolGrades: 6-8Distance: 0.7 mi
- 9/10San Clemente High SchoolGrades: 9-12Distance: 2.6 mi
Schools provided by the listing agent
- Elementary: Truman Benedict
- Middle: Bernice
- High: San Clemente
Source: CRMLS. This data may not be complete. We recommend contacting the local school district to confirm school assignments for this home.
Get a cash offer in 3 minutes
Find out how much your home could sell for in as little as 3 minutes with a no-obligation cash offer.
Estimated market value
$1,802,900
Get a cash offer in 3 minutes
Find out how much your home could sell for in as little as 3 minutes with a no-obligation cash offer.
Estimated market value
$1,802,900
- California
- Orange County
- San Clemente
- 92673
- 3207 Sangre De Toro
Nearby cities
Nearby zip codes
Other San Clemente Topics
