This newer North Chico home is move-in ready and offers great curb appeal with a custom wood-look garage door, a charming blue front door, and mature landscaping. The extra-wide driveway and side double-gates provide ample parking options, including potential for RV, smaller boat, or trailer storage. Inside, you'll find LVP plank flooring and an open floor plan that feels light and bright, thanks to high ceilings and numerous windows. The kitchen features an island, granite countertops, stainless steel appliances—including a new dishwasher and a 5-burner gas range with grill and dual ovens. A custom wall mural inspired by the Ahwahnee Hotel in Yosemite and warm wainscot paneling add a cozy, inviting touch. The home has four bedrooms: the primary and two others are adjacent, while the front bedroom with a built-in Murphy bed makes a versatile office or guest room with privacy. The backyard is truly delightful, offering a lush green lawn, covered patio with lighting and fan, a firepit area, accent lighting at night and two usable side yards. One side yard includes a vegetable garden with raised beds and a new Trex-style deck walkway, while the other provides concrete space perfect for an RV or kids’ play area. Owned solar with 16 solar panels installed in 2021 for low energy costs. This well-loved home is ready for its new owners—and it’s sure to be a place you'll love too!
Sold for $495,000
Listed by: Parkway Real Estate Co. • Lori Akers • Contact: 530-592-3432
Bought with: NONMEMBER MRML
$495,000
3207 Sespe Creek Way, Chico, CA 95973
4beds
1,562sqft
Single Family Residence
Built in 2017
6,534 Square Feet Lot
$485,200 Zestimate®
$317/sqft
$2,649 Estimated rent
Home value
$485,200
$437,000 - $543,000
$2,649/mo
Zestimate® history
Owner options
List your home for rent
$2,649/mo
Rent Zestimate®
Find your next renter with Zillow Rental Manager. Plus, with online applications, you can quickly screen prospective tenants – for free.
$2,649/mo
Rent Zestimate®
Refinance and save
$3,134/mo
Est. payment
Refinancing to a lower rate could help reduce your monthly payments and save thousands over the life of the loan.
$3,134/mo
Est. payment
Explore your selling options
Work with a Zillow partner agent
Leverage their expertise and Zillow's premium Showcase listings to get your home seen by more buyers.
Get startedList with your own agent
Get your home in front of millions of buyers by listing it on Zillow.
Learn how to do itSell it yourself
Take full control of how buyers see your home on Zillow by listing For Sale by Owner (FSBO).
List your homeWhat's special
Mature landscapingNew dishwasherCustom wood-look garage doorLvp plank flooringHigh ceilingsLush green lawnOpen floor plan
Zillow last checked:
Listing updated:
Listed by:
Lori Akers DRE #01081260 530-520-8234,
Parkway Real Estate Co.
Bought with:
Aaron Stewart, DRE #01925095
NONMEMBER MRML
Source: CRMLS,MLS#: SN25237746 Originating MLS: California Regional MLS
Originating MLS: California Regional MLSFacts & features
Interior
Bedrooms & bathrooms
- Bedrooms: 4
- Bathrooms: 2
- Full bathrooms: 2
- Main level bathrooms: 2
- Main level bedrooms: 4
Rooms
- Room types: Entry/Foyer, Great Room, Primary Bedroom, Other
Primary bedroom
- Features: Primary Suite
Bathroom
- Features: Dual Sinks, Separate Shower, Tub Shower
Kitchen
- Features: Built-in Trash/Recycling, Granite Counters, Kitchen Island, Kitchen/Family Room Combo
Other
- Features: Walk-In Closet(s)
Heating
- Central, Forced Air, Natural Gas
Cooling
- Central Air, Electric, Whole House Fan
Appliances
- Included: Double Oven, Dishwasher, Disposal, Gas Range, Gas Water Heater, Microwave, Dryer, Washer
- Laundry: Inside, Laundry Room
Features
- Breakfast Bar, Ceiling Fan(s), Granite Counters, High Ceilings, Open Floorplan, Pantry, Paneling/Wainscoting, Recessed Lighting, Primary Suite, Walk-In Closet(s)
- Flooring: Carpet, Laminate, See Remarks
- Doors: Sliding Doors
- Windows: Blinds, Double Pane Windows
- Has fireplace: No
- Fireplace features: None
- Common walls with other units/homes: No Common Walls
Interior area
- Total interior livable area: 1,562 sqft
Property
Parking
- Total spaces: 2
- Parking features: Concrete, Garage Faces Front, Garage, Garage Door Opener, RV Gated
- Attached garage spaces: 2
Features
- Levels: One
- Stories: 1
- Entry location: Street level
- Patio & porch: Concrete, Covered
- Exterior features: Lighting
- Pool features: None
- Spa features: None
- Fencing: Wood
- Has view: Yes
- View description: None
Lot
- Size: 6,534 Square Feet
- Features: Back Yard, Drip Irrigation/Bubblers, Lawn, Near Park, Rectangular Lot
Details
- Additional structures: Shed(s)
- Parcel number: 006850039000
- Special conditions: Standard
Construction
Type & style
- Home type: SingleFamily
- Property subtype: Single Family Residence
Materials
- Frame
- Foundation: Slab
- Roof: Composition
Condition
- Turnkey
- New construction: No
- Year built: 2017
Utilities & green energy
- Electric: Photovoltaics Third-Party Owned
- Sewer: Public Sewer
- Water: Public
Community & HOA
Community
- Features: Curbs, Gutter(s), Suburban, Park
- Security: Carbon Monoxide Detector(s), Smoke Detector(s)
Location
- Region: Chico
Financial & listing details
- Price per square foot: $317/sqft
- Tax assessed value: $496,402
- Annual tax amount: $6,098
- Date on market: 10/11/2025
- Cumulative days on market: 85 days
- Listing terms: Cash,Cash to New Loan,Conventional,1031 Exchange,VA Loan
- Inclusions: Washer/dryer, shed
- Exclusions: Refrigerator, garage shelving, fire pit, yard art
Price history
| Date | Event | Price |
|---|---|---|
| 2/3/2026 | Sold | $495,000-0.8%$317/sqft |
Source:  CRMLS #SN25237746 Report a problem CRMLS #SN25237746 Report a problem | ||
| 1/5/2026 | Pending sale | $499,000$319/sqft |
Source: CRMLS #SN25237746 Report a problem | ||
| 12/17/2025 | Price change | $499,000-5%$319/sqft |
Source: CRMLS #SN25237746 Report a problem | ||
| 11/4/2025 | Price change | $525,000-2.6%$336/sqft |
Source: CRMLS #SN25237746 Report a problem | ||
| 10/11/2025 | Listed for sale | $539,000+21.1%$345/sqft |
Source: CRMLS #SN25237746 Report a problem | ||
| 2/19/2019 | Sold | $445,000-1.1%$285/sqft |
Source: Public Record Report a problem | ||
| 1/21/2019 | Pending sale | $450,000$288/sqft |
Source: Re/Max of Chico #SN18287992 Report a problem | ||
| 1/18/2019 | Price change | $450,000-2.2%$288/sqft |
Source: Re/Max of Chico #SN18287992 Report a problem | ||
| 1/10/2019 | Price change | $460,000-2.1%$294/sqft |
Source: Re/Max of Chico #SN18287992 Report a problem | ||
| 12/31/2018 | Price change | $470,000-2.1%$301/sqft |
Source: Re/Max of Chico #SN18287992 Report a problem | ||
| 12/14/2018 | Price change | $480,000-3%$307/sqft |
Source: Re/Max of Chico #SN18287992 Report a problem | ||
| 12/9/2018 | Listed for sale | $495,000+35.1%$317/sqft |
Source: Re/Max of Chico #SN18287992 Report a problem | ||
| 2/21/2018 | Sold | $366,500$235/sqft |
Source: Public Record Report a problem | ||
Public tax history
| Year | Property taxes | Tax assessment |
|---|---|---|
| 2025 | $6,098 +7.2% | $496,402 +2% |
| 2024 | $5,687 +1.1% | $486,670 +2% |
| 2023 | $5,624 +7.5% | $477,128 +2% |
| 2022 | $5,233 +1.9% | $467,773 +2% |
| 2021 | $5,135 +0.3% | $458,602 +1% |
| 2020 | $5,120 +21% | $453,900 +21.3% |
| 2019 | $4,231 +33.5% | $374,340 +33.8% |
| 2018 | $3,169 +218.2% | $279,826 +217.7% |
| 2017 | $996 | $88,065 |
Find assessor info on the county website
Neighborhood: 95973
Nearby homes
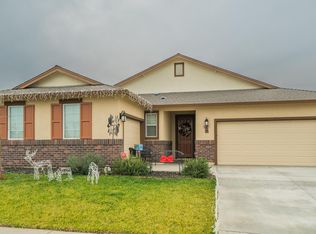
- $609,3004 bd3 ba2k sqft3209 Sespe Creek Way, Chico, CA 95973Off Market
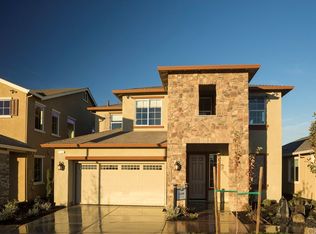
- $704,2005 bd3 ba2.9k sqft3201 Sespe Creek Way, Chico, CA 95973Off Market
- $490,2003 bd2 ba1.4k sqft3217 Sespe Creek Way, Chico, CA 95973Off Market

- $564,3003 bd2 ba1.7k sqft19 Abbott Cir, Chico, CA 95973Off Market

- $574,4004 bd3 ba1.9k sqft17 Abbott Cir, Chico, CA 95973Off Market
- $483,6003 bd2 ba1.4k sqft3208 Sespe Creek Way, Chico, CA 95973Off Market
- $698,7004 bd3 ba2k sqft3212 Sespe Creek Way, Chico, CA 95973Off Market
- $647,4004 bd3 ba2k sqft3223 Sespe Creek Way, Chico, CA 95973Off Market
Nearby schools
GreatSchools rating
- 8/10Emma Wilson Elementary SchoolGrades: K-5Distance: 2.8 mi
- 7/10Chico Junior High SchoolGrades: 6-8Distance: 3.7 mi
- 7/10Chico High SchoolGrades: 9-12Distance: 3.6 mi


Get pre-qualified for a loan
At Zillow Home Loans, we can pre-qualify you in as little as 5 minutes with no impact to your credit score.An equal housing lender. NMLS #10287.
- California
- Butte County
- Chico
- 95973
- 3207 Sespe Creek Way
Nearby cities
Nearby neighborhoods
Nearby zip codes
Other Chico Topics
