Skip main navigation
Sold
  • Price Unknown

    3207 Shadywind Drive, Houston, TX 77082

    3beds
    2,853sqft
    Single Family Residence
    Built in 1995
    7,082.86 Square Feet Lot
    $420,400 Zestimate®
    $--/sqft
    $2,714 Estimated rent

    Home value

    $420,400

    $399,000 - $441,000

    $2,714/mo

    Zestimate® history
    Loading
    Loading...

    Owner options

    List your home for rent

    $2,714/mo

    Rent Zestimate®

    Find your next renter with Zillow Rental Manager. Plus, with online applications, you can quickly screen prospective tenants – for free.

    Learn more

    $2,714/mo

    Rent Zestimate®

    Refinance and save

    $825/mo

    Est. payment

    Refinancing to a lower rate could help reduce your monthly payments and save thousands over the life of the loan.

    See today's rates

    $825/mo

    Est. payment

    Explore your selling options

    Work with a Zillow partner agent

    Leverage their expertise and Zillow's premium Showcase listings to get your home seen by more buyers.

    Get started

    List with your own agent

    Get your home in front of millions of buyers by listing it on Zillow.

    Learn how to do it

    Sell it yourself

    Take full control of how buyers see your home on Zillow by listing For Sale by Owner (FSBO).

    List your home

    What's special

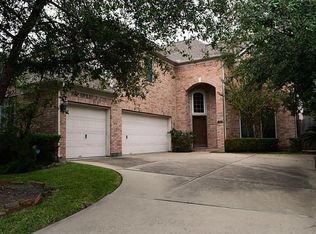
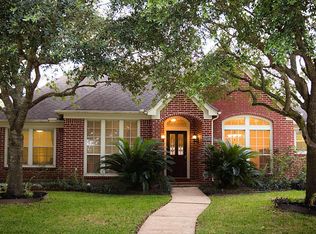
    This delightful home is situated in a serene cul-de-sac, offering a tranquil retreat with its well-designed space. It features three well-appointed bedrooms, with the master bedroom conveniently situated on the lower level for easy access. The house underwent a significant renovation in 2017, which included the installation of new, modern flooring that enhances the overall aesthetic. One of the standout features is the living room's high ceiling, which creates an open, airy atmosphere, perfect for both relaxing and entertaining. This home skillfully combines comfort with contemporary living.

    Zillow last checked:

    Listing updated:

    Listed by:

    Zhuying Wang,

    eXp Realty LLC

    Bought with:

    Zhuying Wang, 0635112

    eXp Realty LLC

    Source: eXp Realty,MLS#: 67104291

    Facts & features

    Interior

    Bedrooms & bathrooms
    • Bedrooms: 3
    • Bathrooms: 3
    • Full bathrooms: 2
    • 1/2 bathrooms: 1
    Heating
    • Natural Gas
    Cooling
    • Ceiling Fan(s), Electric
    Appliances
    • Included: Disposal, Convection Oven, Gas Oven, Trash Compactor, Microwave, Electric Cooktop, Dishwasher
    • Laundry: Electric Dryer Hookup, Gas Dryer Hookup, Washer Hookup
    Features
    • High Ceilings, Primary Bed - 1st Floor, Walk-In Closet(s), Countertops(Quartz)
    • Flooring: Engineered Wood, Tile
    • Number of fireplaces: 1
    • Fireplace features: Gas
    Interior area
    • Total structure area: 2,853
    • Total interior livable area: 2,853 sqft

    Property

    Parking
    • Total spaces: 2
    • Parking features: Attached
    • Attached garage spaces: 2
    Features
    • Stories: 2
    • Patio & porch: Porch
    • Fencing: Back Yard
    Lot
    • Size: 7,082 sqft
    • Features: Back Yard, Cul-De-Sac, 0 Up To 1/4 Acre
    Details
    • Parcel number: 1181600020010

    Construction

    Type & style
    • Home type: SingleFamily
    • Architectural style: Traditional
    • Property subtype: Single Family Residence
    Materials
    • Brick
    • Foundation: Slab
    • Roof: Composition
    Condition
    • New construction: No
    • Year built: 1995

    Utilities & green energy

    • Sewer: Public Sewer
    • Water: Public

    Community & neighborhood

    Location
    • Region: Houston
    • Subdivision: Shadowlake Sec 02 Amd

    HOA & financial

    HOA
    • Has HOA: Yes
    • HOA fee: $825 annually

    Other

    Other facts
    • Ownership: Full Ownership
    • Road surface type: Concrete

    Price history

    DateEventPrice
    12/28/2023Sold--
    Source: eXp Realty #124134494 Report a problem
    12/6/2023Pending sale$415,000$145/sqft
    Source: HAR #67104291 Report a problem
    12/1/2023Listed for sale$415,000+38.4%$145/sqft
    Source: HAR #67104291 Report a problem
    4/25/2017Listing removed$299,900$105/sqft
    Source: UTR TEXAS, REALTORS #46859894 Report a problem
    3/6/2017Pending sale$299,900$105/sqft
    Source: UTR TEXAS, REALTORS #46859894 Report a problem
    2/1/2017Listed for sale$299,900+7.1%$105/sqft
    Source: UTR TEXAS, REALTORS #46859894 Report a problem
    5/1/2014Sold--
    Source: Agent Provided Report a problem
    3/25/2014Listed for sale$279,900$98/sqft
    Source: RE/MAX Grand #72456903 Report a problem

    Public tax history

    YearProperty taxesTax assessment
    2025$520 -89.5%$401,429 -1.2%
    2024$4,974 +46.7%$406,357 +3.8%
    2023$3,390 +8.1%$391,458 +9.8%
    2022$3,137 $356,423 +17%
    2021-- $304,547 -2.5%
    2020$3,182 -1.4%$312,514
    2019$3,228 -35.9%$312,514 -2.3%
    2018$5,039 $319,906
    2017$5,039 +2.4%$319,906 +5.6%
    2016$4,922 -21.9%$302,881 +6.5%
    2015$6,298 $284,484 +11.1%
    2014$6,298 $256,150 +15.5%
    2013-- $221,828
    2012-- $221,828
    2011-- $221,828
    2010-- $221,828 -2.4%
    2009-- $227,227 -4.1%
    2007-- $236,936 +4.8%
    2006-- $226,047 +1.8%
    2005-- $222,101 -6.5%
    2004-- $237,500
    2003-- $237,500 +8.2%
    2002-- $219,500 +6.6%
    2001-- $205,900 +10%
    2000-- $187,200

    Find assessor info on the county website

    Neighborhood: Eldridge - West Oaks

    Nearby schools

    GreatSchools rating
    Schools provided by the listing agent
    • Elementary: Outley Elementary School
    • Middle: O'donnell Middle School
    • High: Aisd Draw

    Source: eXp Realty. This data may not be complete. We recommend contacting the local school district to confirm school assignments for this home.

    Get a cash offer in 3 minutes
    Find out how much your home could sell for in as little as 3 minutes with a no-obligation cash offer.
    Estimated market value
    $420,400
    Get a cash offer in 3 minutes
    Find out how much your home could sell for in as little as 3 minutes with a no-obligation cash offer.
    Estimated market value
    $420,400